A quieter suite
Primary bedroom, dressing space and bath grouped away from the secondary bedrooms.

Everyday living. A little more effortless.
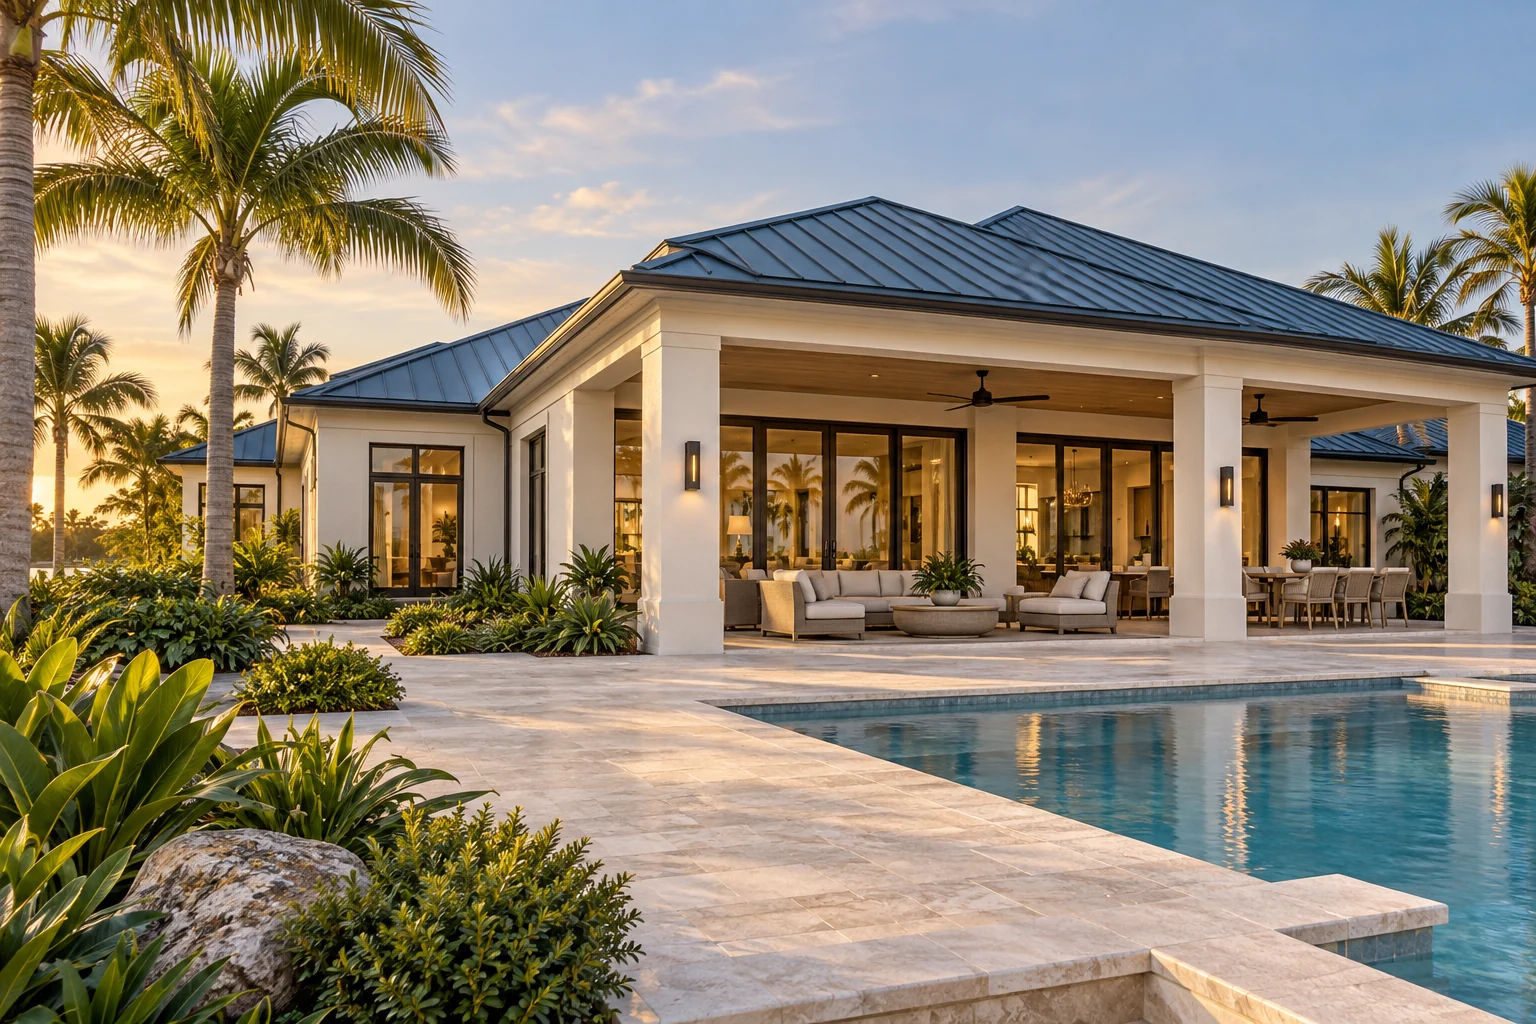
A split-bedroom home with an easy everyday rhythm: arrive through the garage, gather around the kitchen, then open the living space to the lanai. The primary suite has its own side of the house, with two bedrooms together on the other.
Primary bedroom, dressing space and bath grouped away from the secondary bedrooms.
Garage access, laundry and storage support the everyday route into the home.
Living and dining lead toward a covered lanai and an optional pool garden.
Explore room dimensions, doors, windows, furniture and outdoor relationships. Select a sheet, then zoom in to take a closer look.
The nominal 54 × 38-foot rectangle is 2,052 sq ft before wall and finished-area verification. Garage, lanai and pool are separate. Room dimensions use the planning grid, not clear finished dimensions.
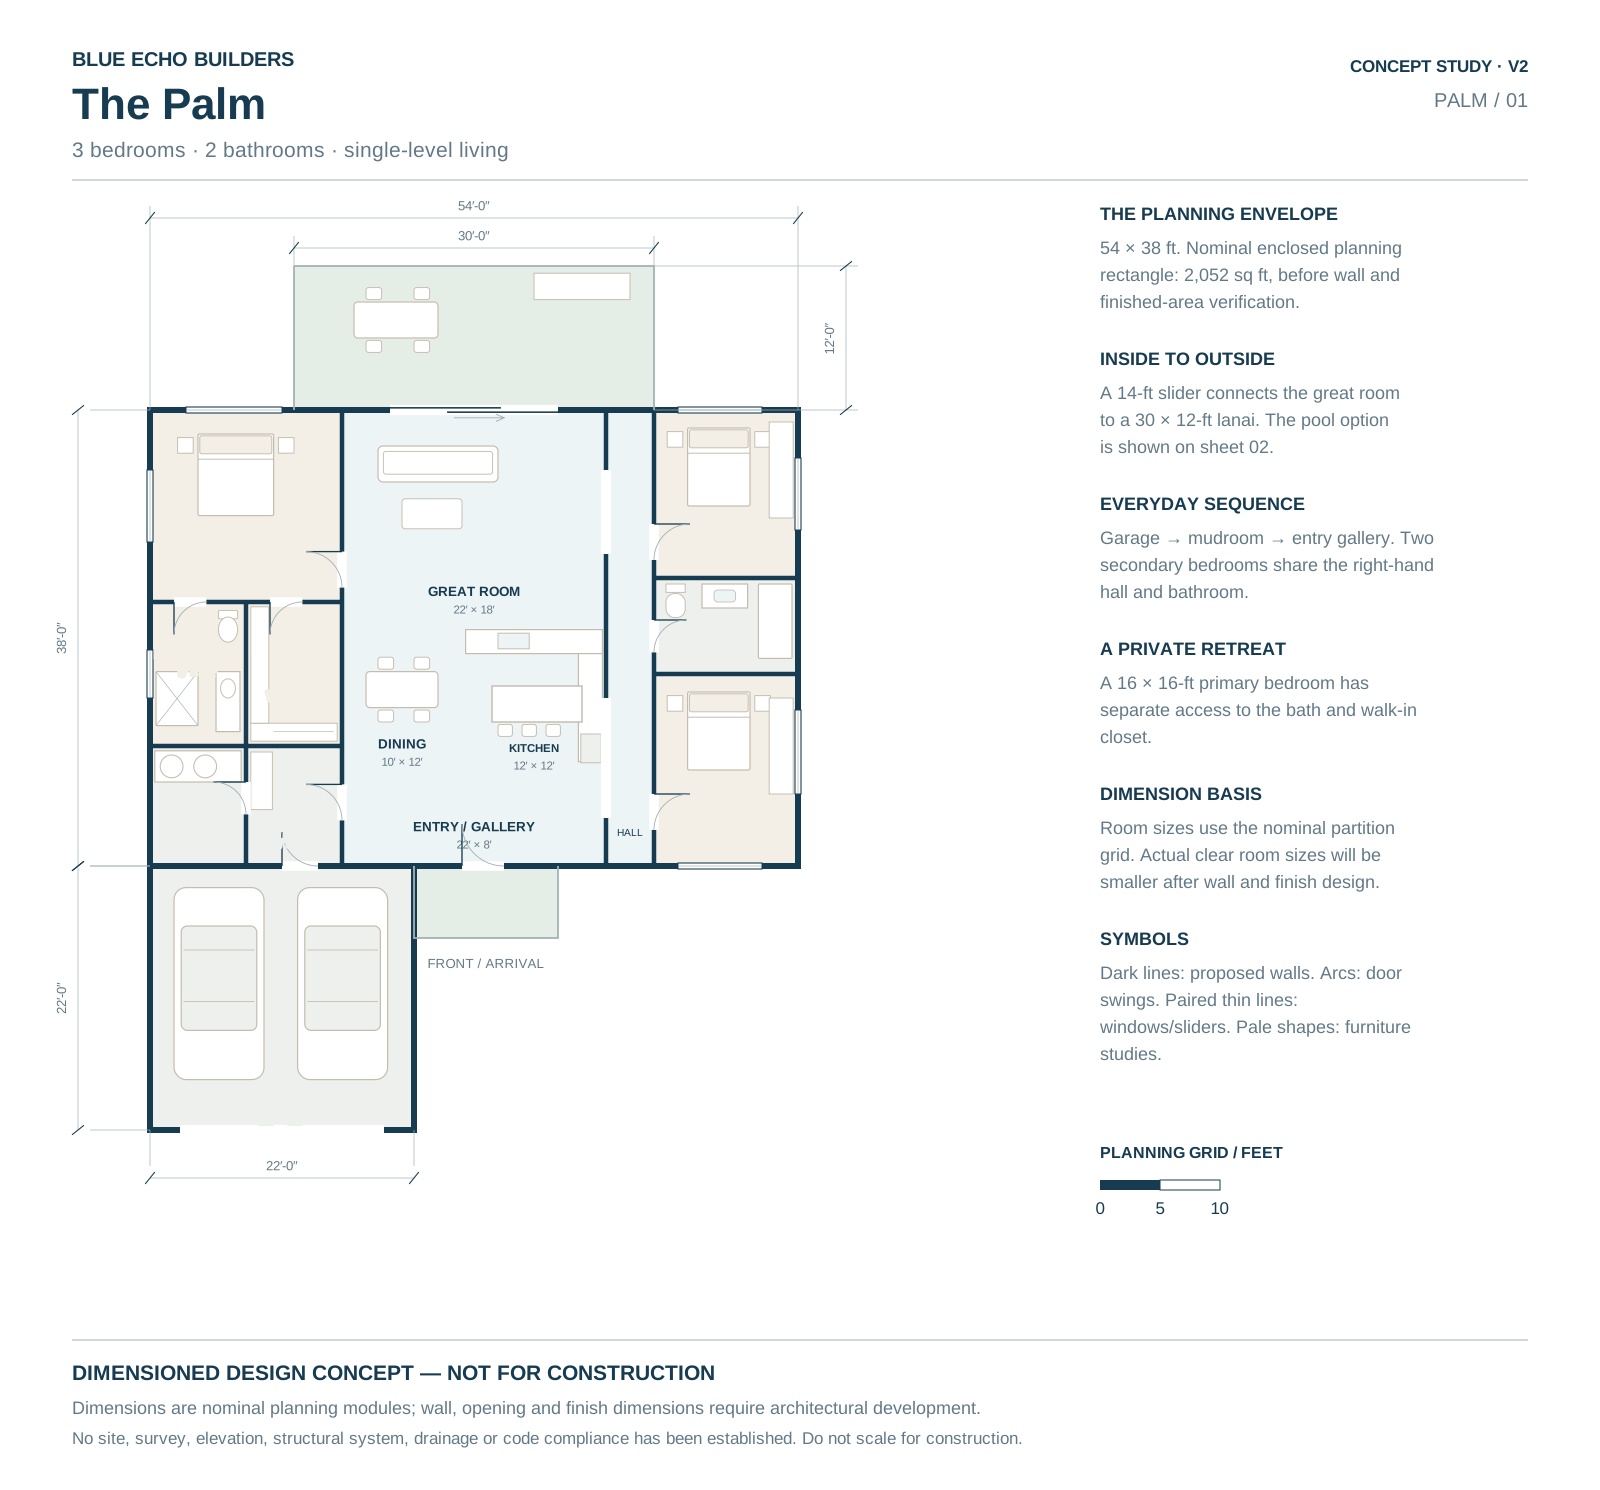
Dimensioned design concepts for discussion. Not construction or permit documents. Site-specific architectural and engineering development is required.
Move through The Palm, look around the rooms, and explore the exterior and pool area. Switch to an overhead view to understand how the spaces connect.
An interactive concept model built from the planning drawings. Architecture, furnishings, heights and finishes are illustrative.
 EXPLORE IN 3D Interior inspiration · Explore the Palm material study
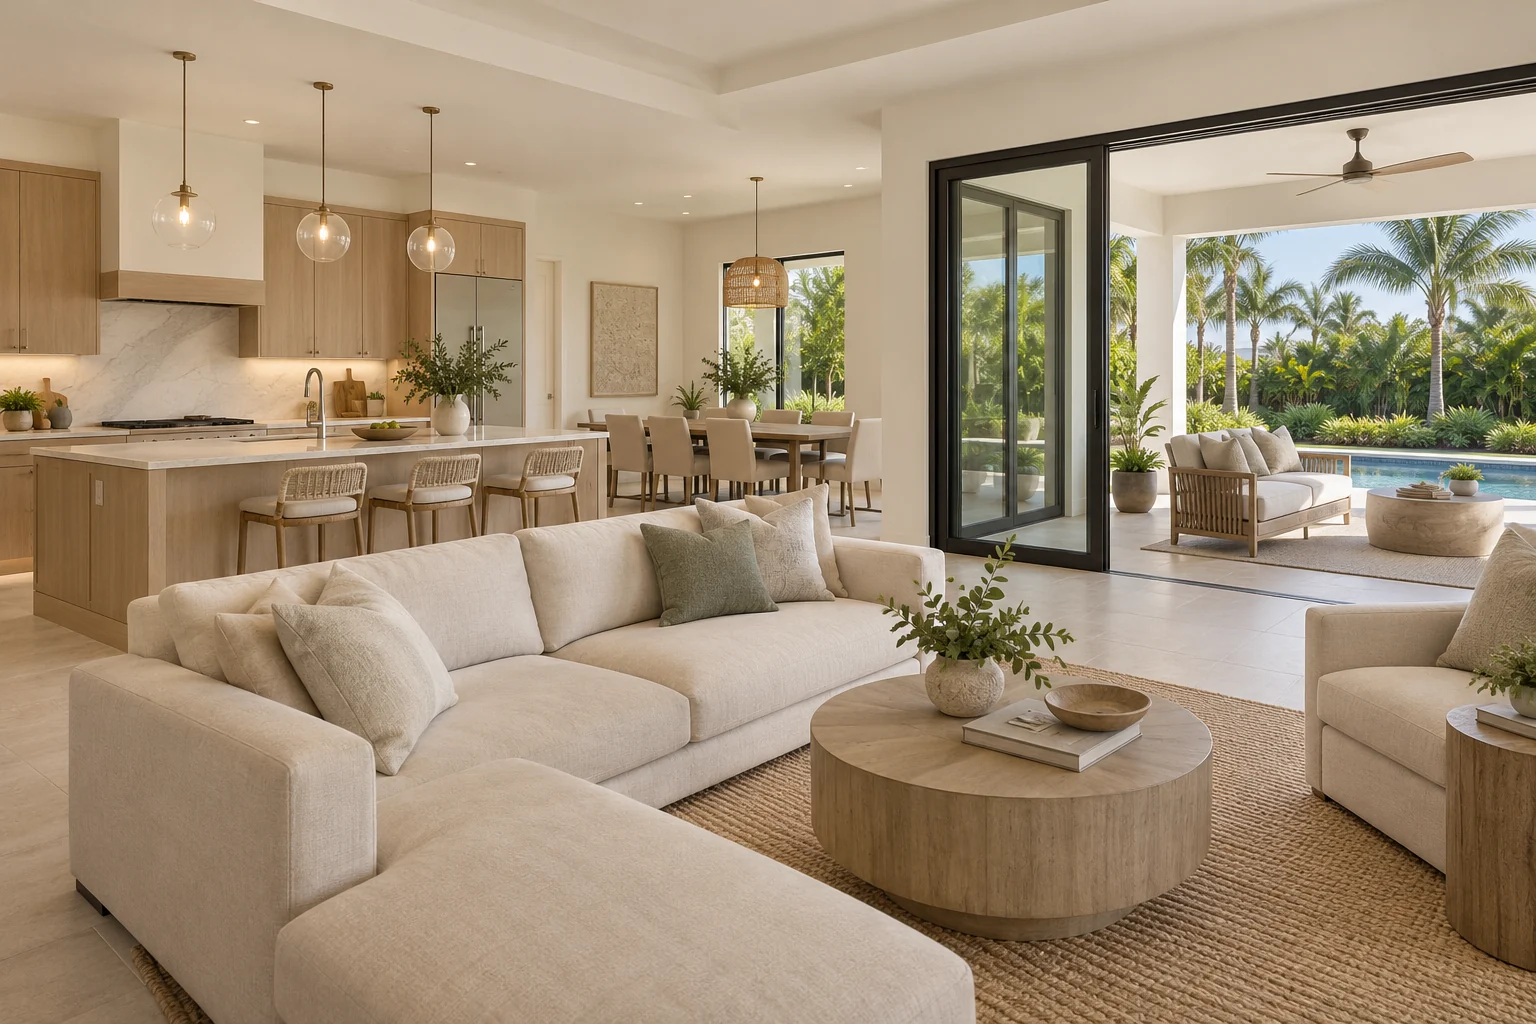
Soft white cabinetry, light oak and a quiet stone palette bring warmth to the shared living space. An island provides a place to prep, sit and talk, while the dining area stays connected to the covered lanai.
These finish ideas set a direction. Your selections shape the final result.
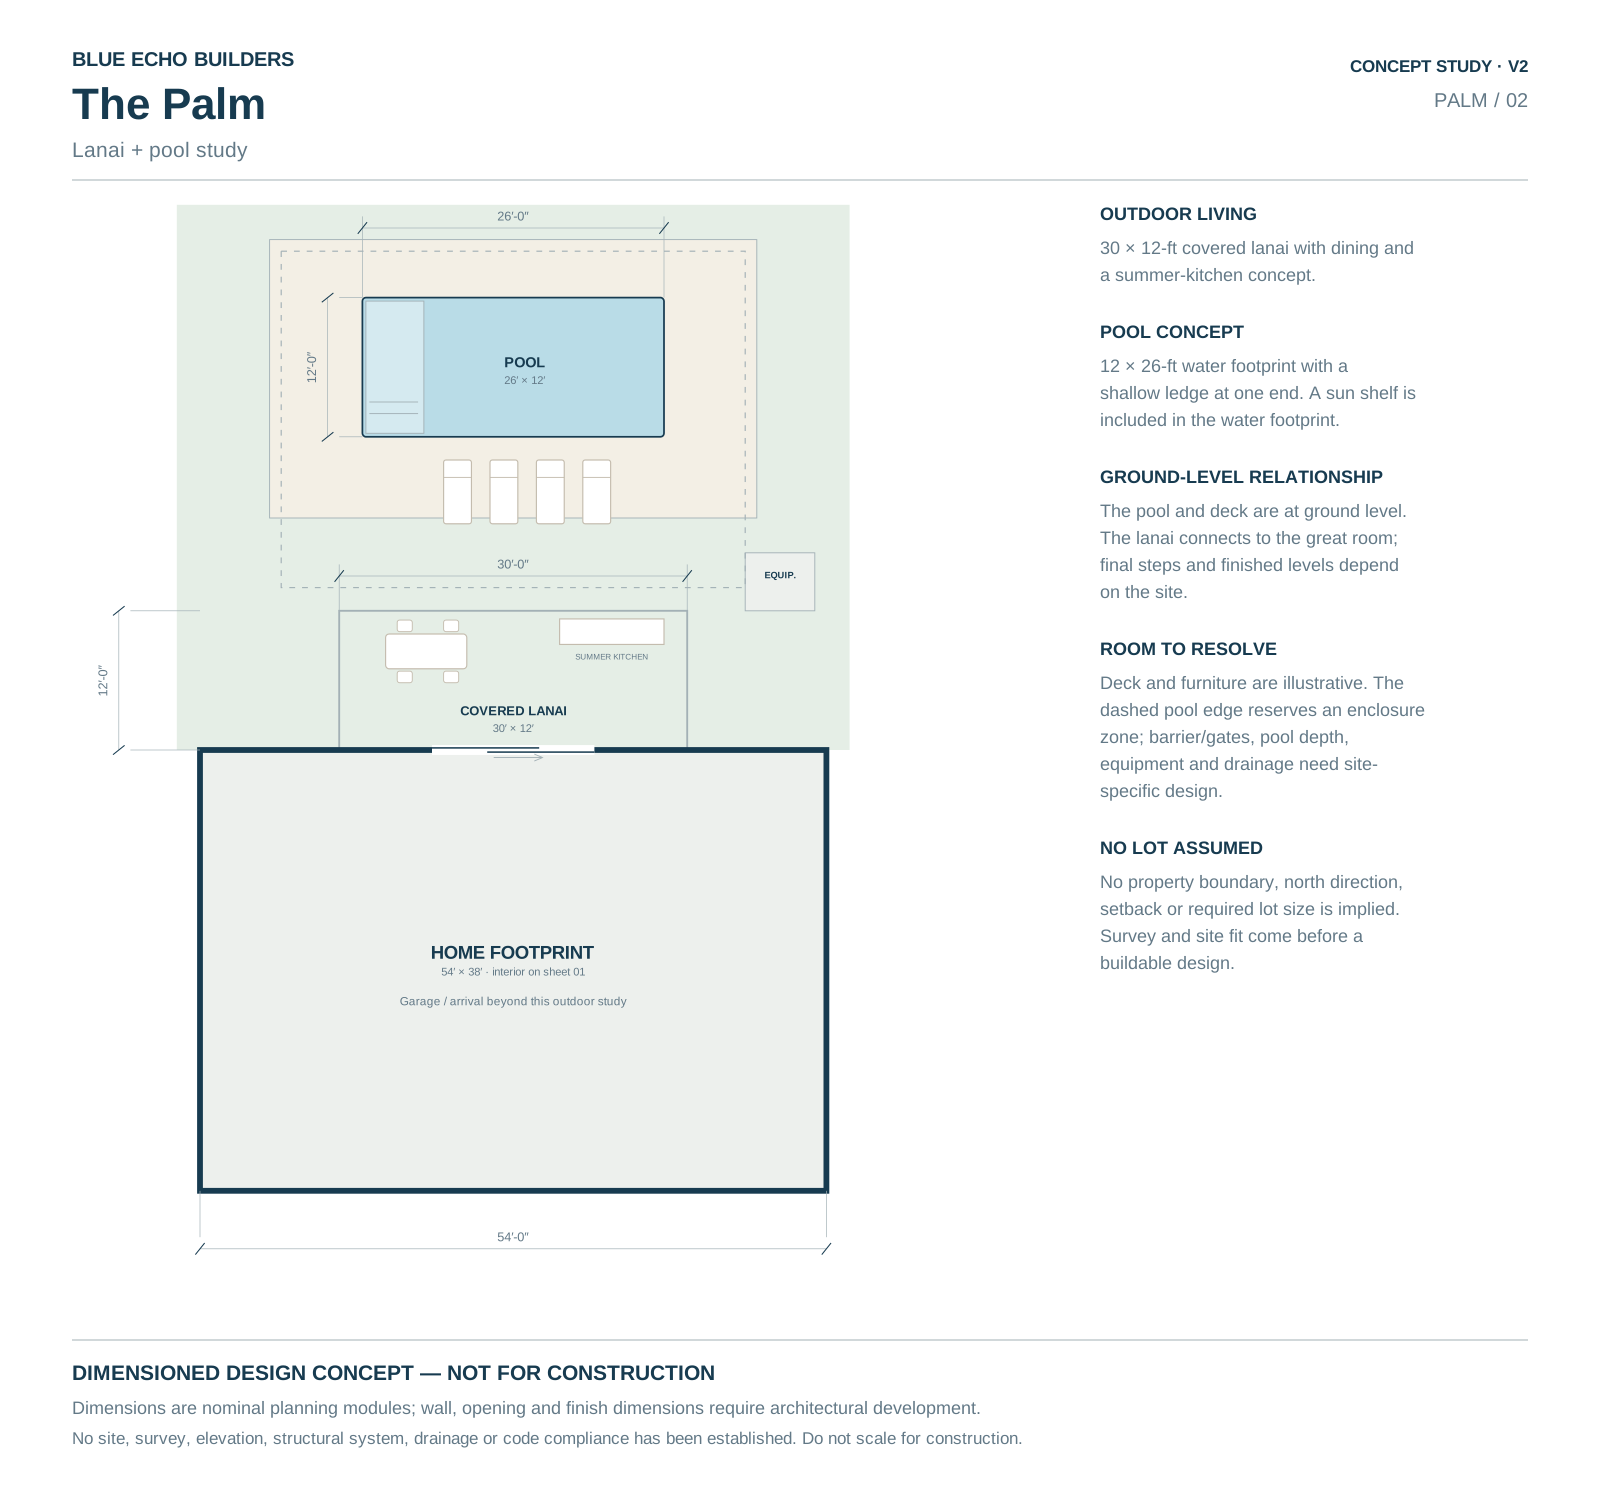
The covered lanai becomes a second gathering space, with room for dining and a lounge beside a compact rectangular pool. The outdoor study shows the relationship between doors, covered space, deck and water, ready to adapt to a real property.
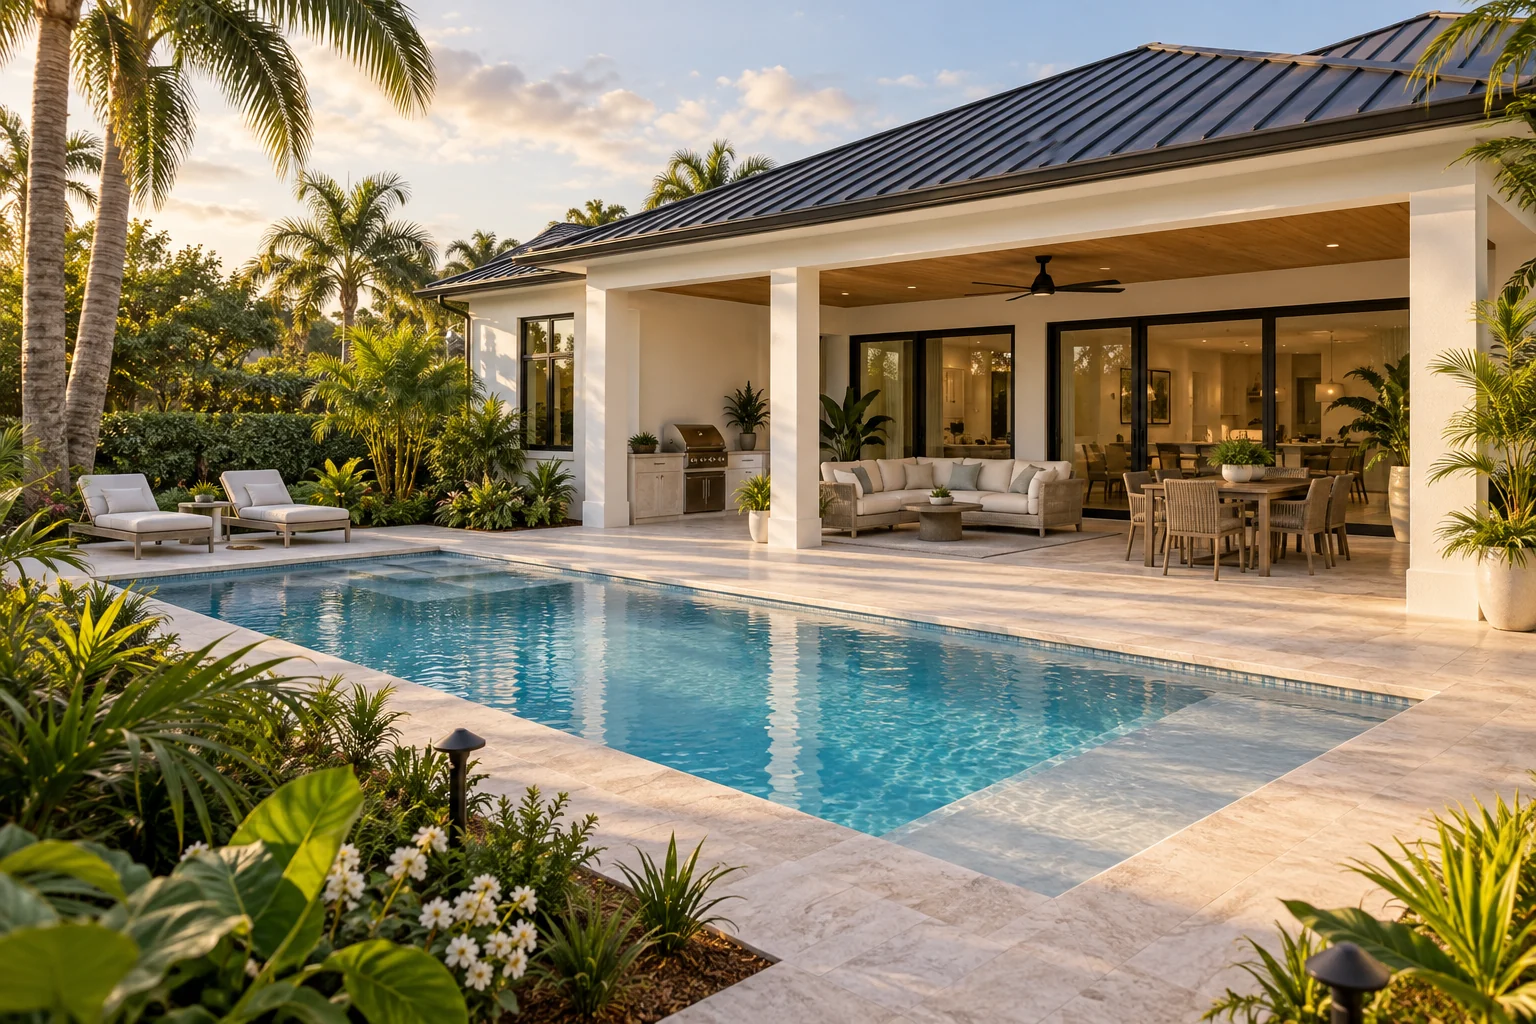
Outdoor dining and a summer-kitchen position.
Ground-level pool with a shallow ledge inside the water footprint.
Pool, spa, deck and outdoor features are optional design ideas. Final sizes and placement depend on the lot, setbacks, drainage and the developed design.
A room schedule to help you compare the plan with how you want to live. Dimensions are nominal planning dimensions; see drawing notes for the measurement basis.
| Space | Planning dimensions | Design intention |
|---|---|---|
| Primary bedroom | 16′ × 16′ | Rear-facing retreat with separate bath and walk-in closet access. |
| Great room | 22′ × 18′ | 14-foot slider toward the lanai; furniture arrangement keeps the center open. |
| Kitchen | 12′ × 12′ | 7.5-foot island, rear cabinetry and a dedicated refrigerator position. |
| Dining | 10′ × 12′ | Open to the kitchen and great room. |
| Bedroom 2 | 12′ × 14′ | Rear secondary room with a wardrobe zone. |
| Bedroom 3 | 12′ × 16′ | Front secondary room with a wardrobe zone. |
| Primary bath | 8′ × 12′ | Walk-in shower, vanity and toilet positions studied. |
| Walk-in closet | 8′ × 12′ | Separate access from the primary bedroom. |
| Bath 2 | 12′ × 8′ | Shared bath off the secondary-bedroom hall. |
| Laundry / mudroom | 8′ × 10′ each | Garage arrival connects through the mudroom to the entry gallery. |
| Garage | 22′ × 22′ | Two-car planning footprint; excluded from living-area target. |
Use this design as a starting point. Bring your property, priorities and favorite details to the first conversation.
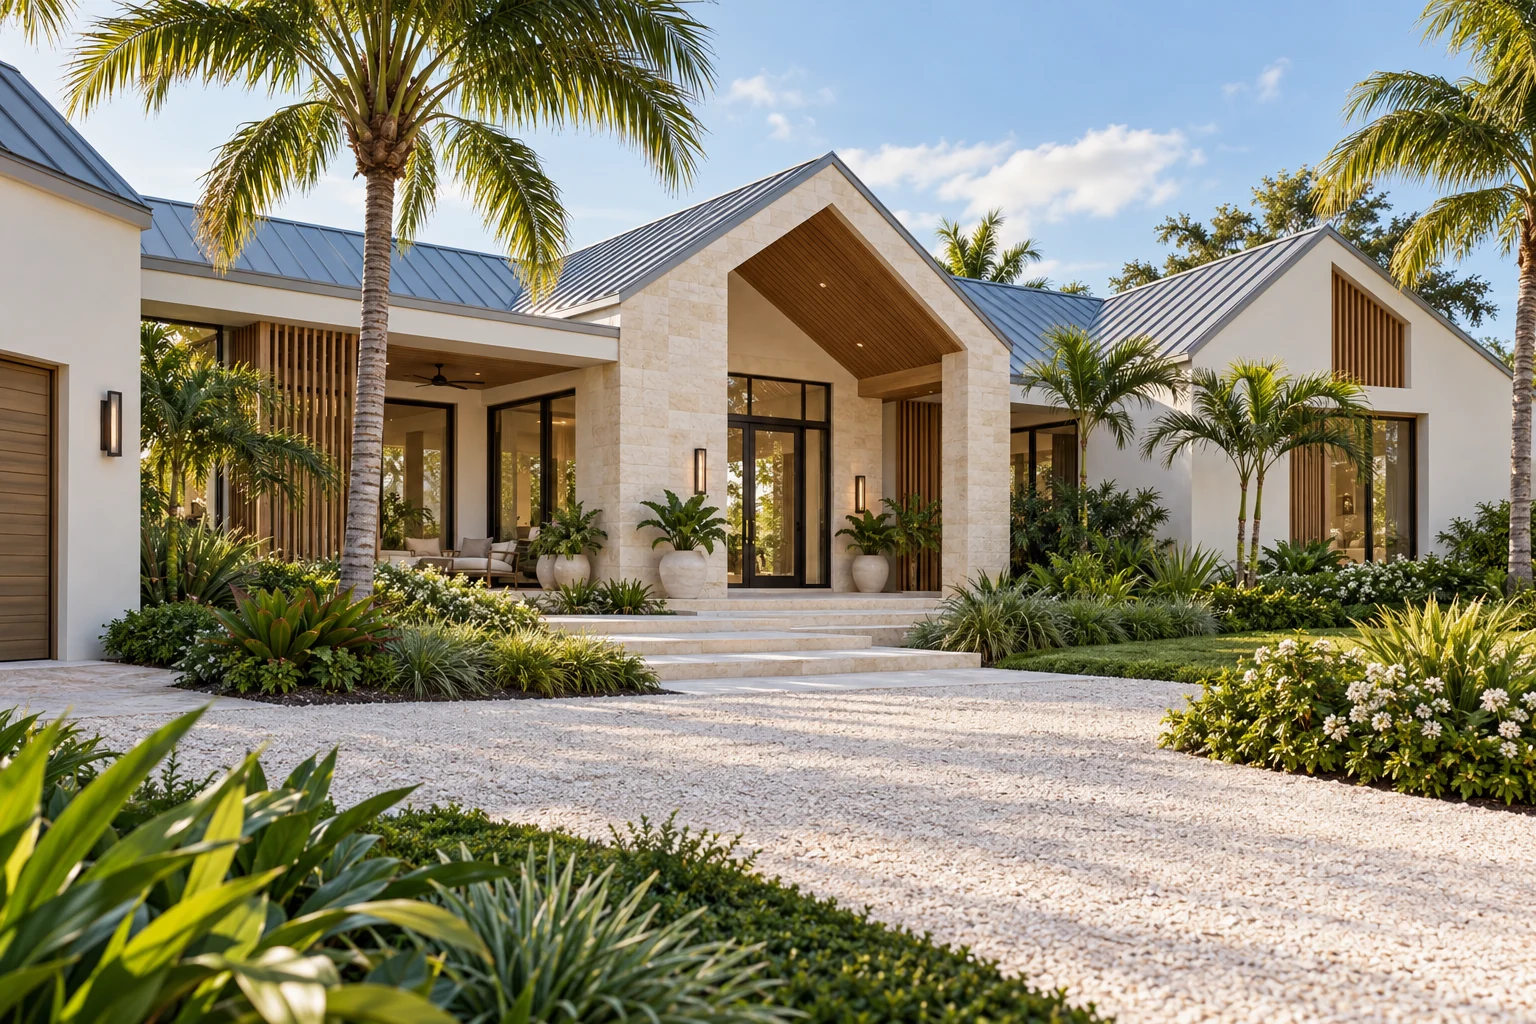 DESIGN CONCEPT
Dedicated study
Space for family, guests, focused work, and the moments that bring everyone together.
Plans, 3D tour & interiors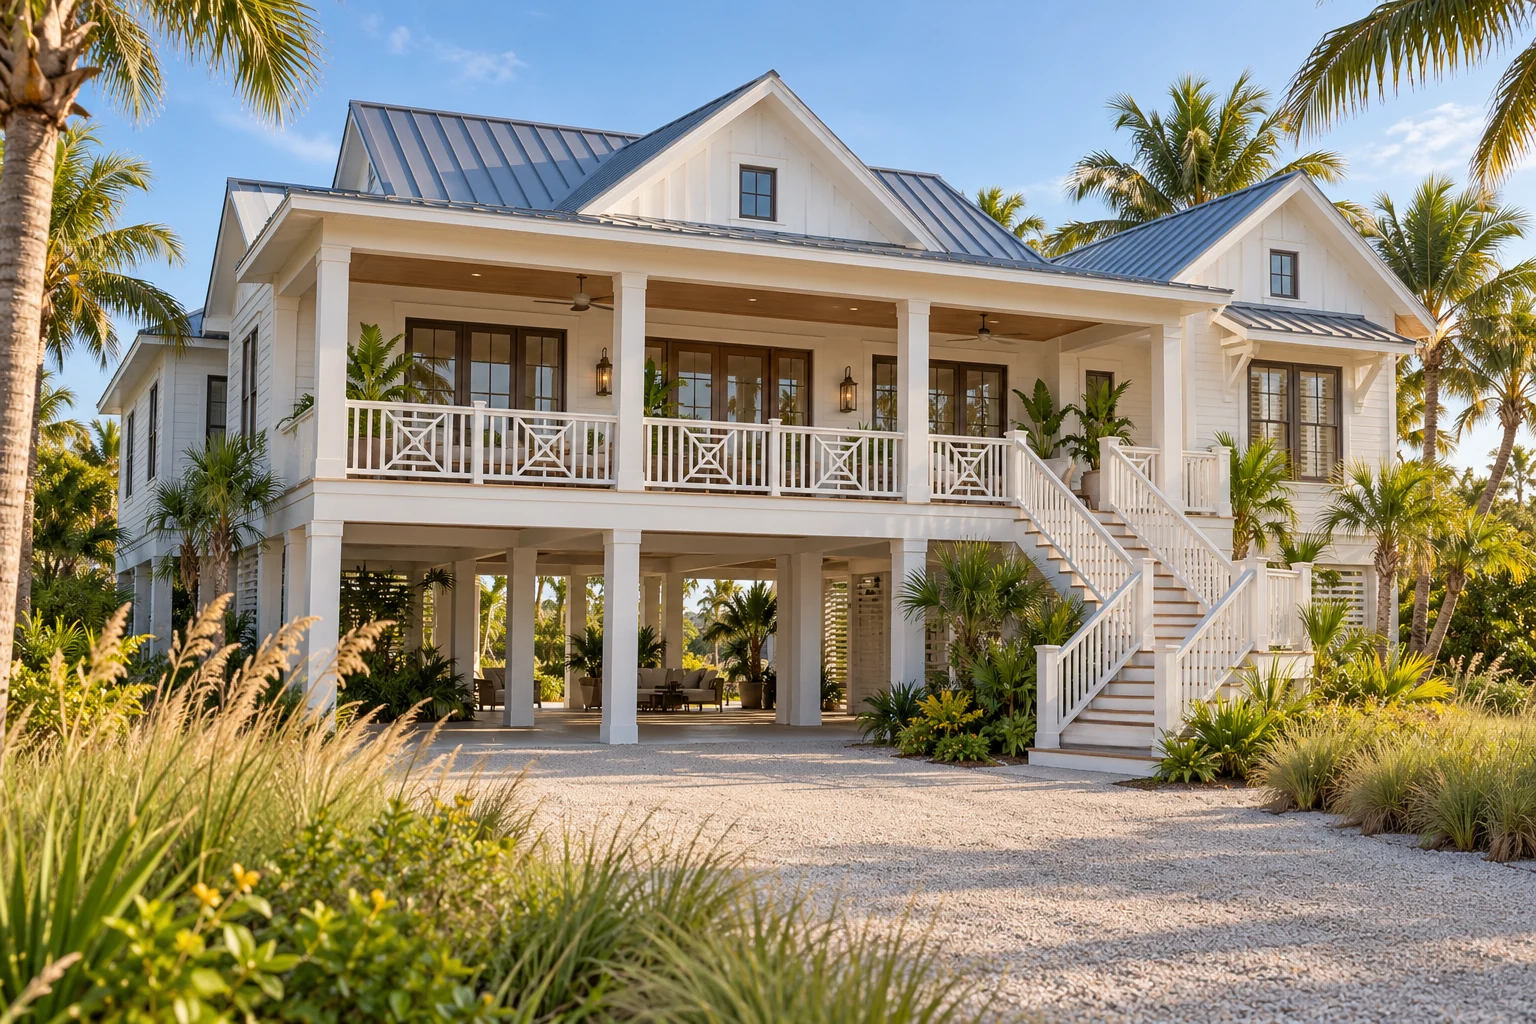 DESIGN CONCEPT
Elevated concept
An elevated living concept with private guest suites, flexible space, and a generous covered terrace.
Plans, 3D tour & interiorsTell us what you like and what you’d make your own.