The property
Location, available plans, ownership status and the features of the site that could influence the home.

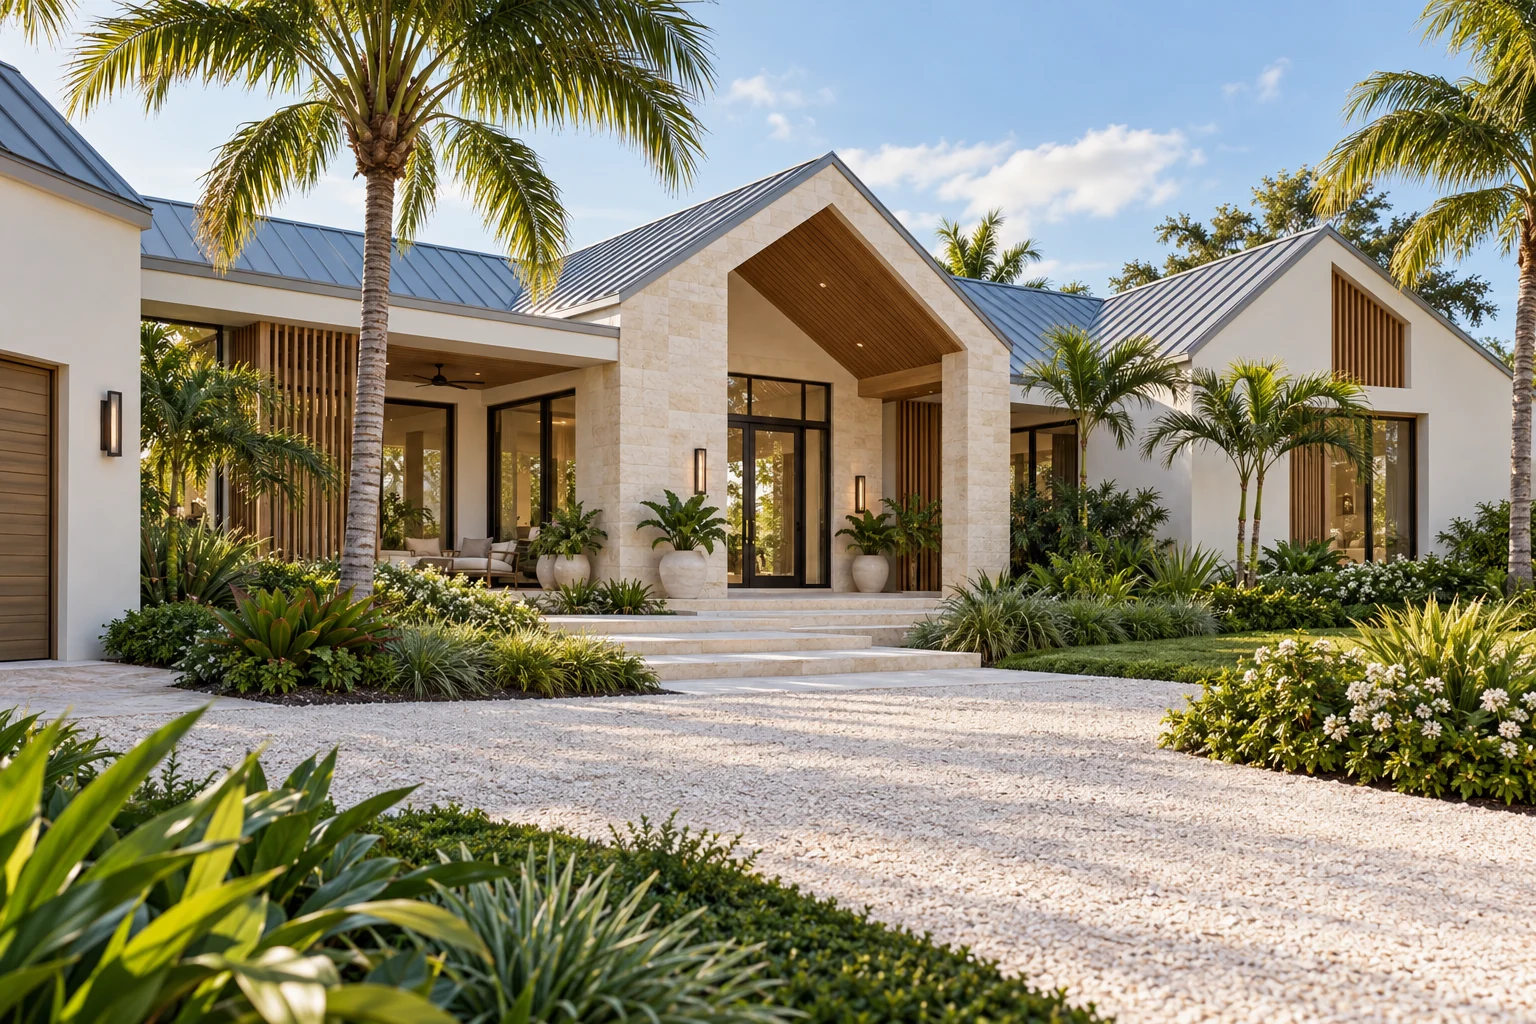
Bring the way you want to live. We’ll start the conversation about the home that could make it possible.
Your morning routine, where guests gather, how much privacy you need, and the view you want to come home to. Those details are a useful starting point for a new-home brief.
Whether you already own a lot or are still exploring locations, we can discuss your goals, preferred style and next steps toward a project-specific design.
I already own land →I’m looking for the right property →I’m exploring home-design ideas →Location, available plans, ownership status and the features of the site that could influence the home.
Bedrooms, workspaces, guest needs, outdoor living, storage and the priorities you don’t want to compromise.
Your budget range, preferred timing, design status and how you want to approach the decisions ahead.
Tell us about the property, your priorities, and what you want the project to accomplish.
Explore the layout, scope, selections and design work needed to move forward.
Review a project-specific proposal, responsibilities and schedule before construction begins.
Move through construction, updates and a final walkthrough with the agreed scope in view.
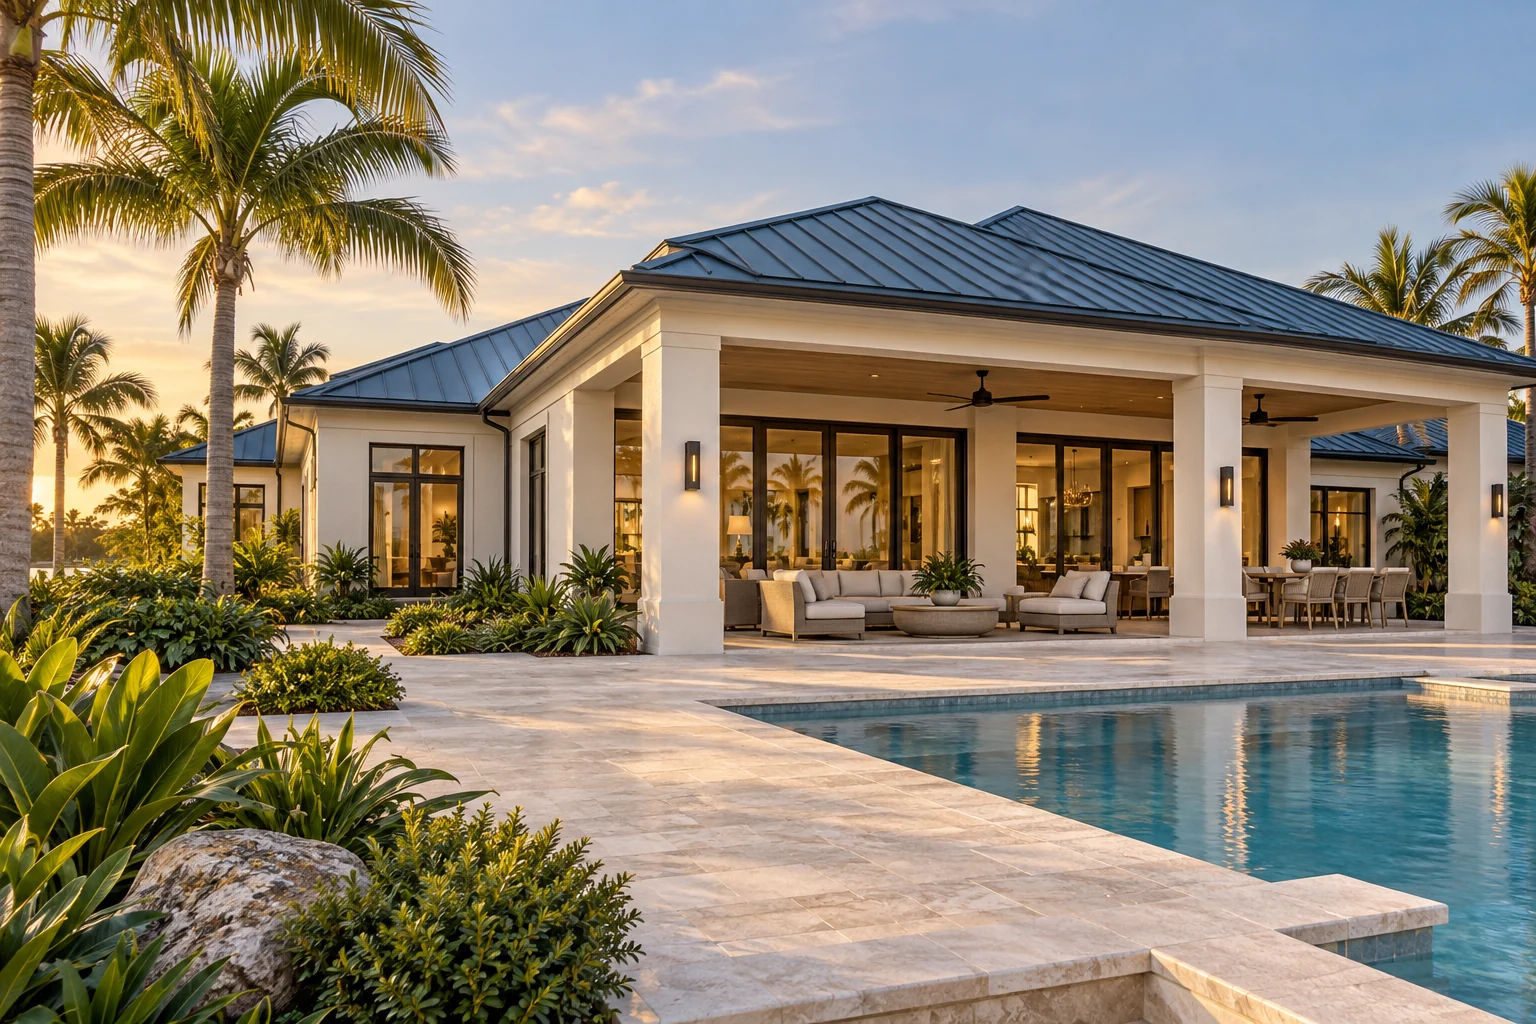 DESIGN CONCEPT
Single-level living
A private primary suite, connected gathering spaces, and a lanai that brings the outdoors into your day.
Plans, 3D tour & interiorsDESIGN CONCEPTDedicated study
Space for family, guests, focused work, and the moments that bring everyone together.
Plans, 3D tour & interiors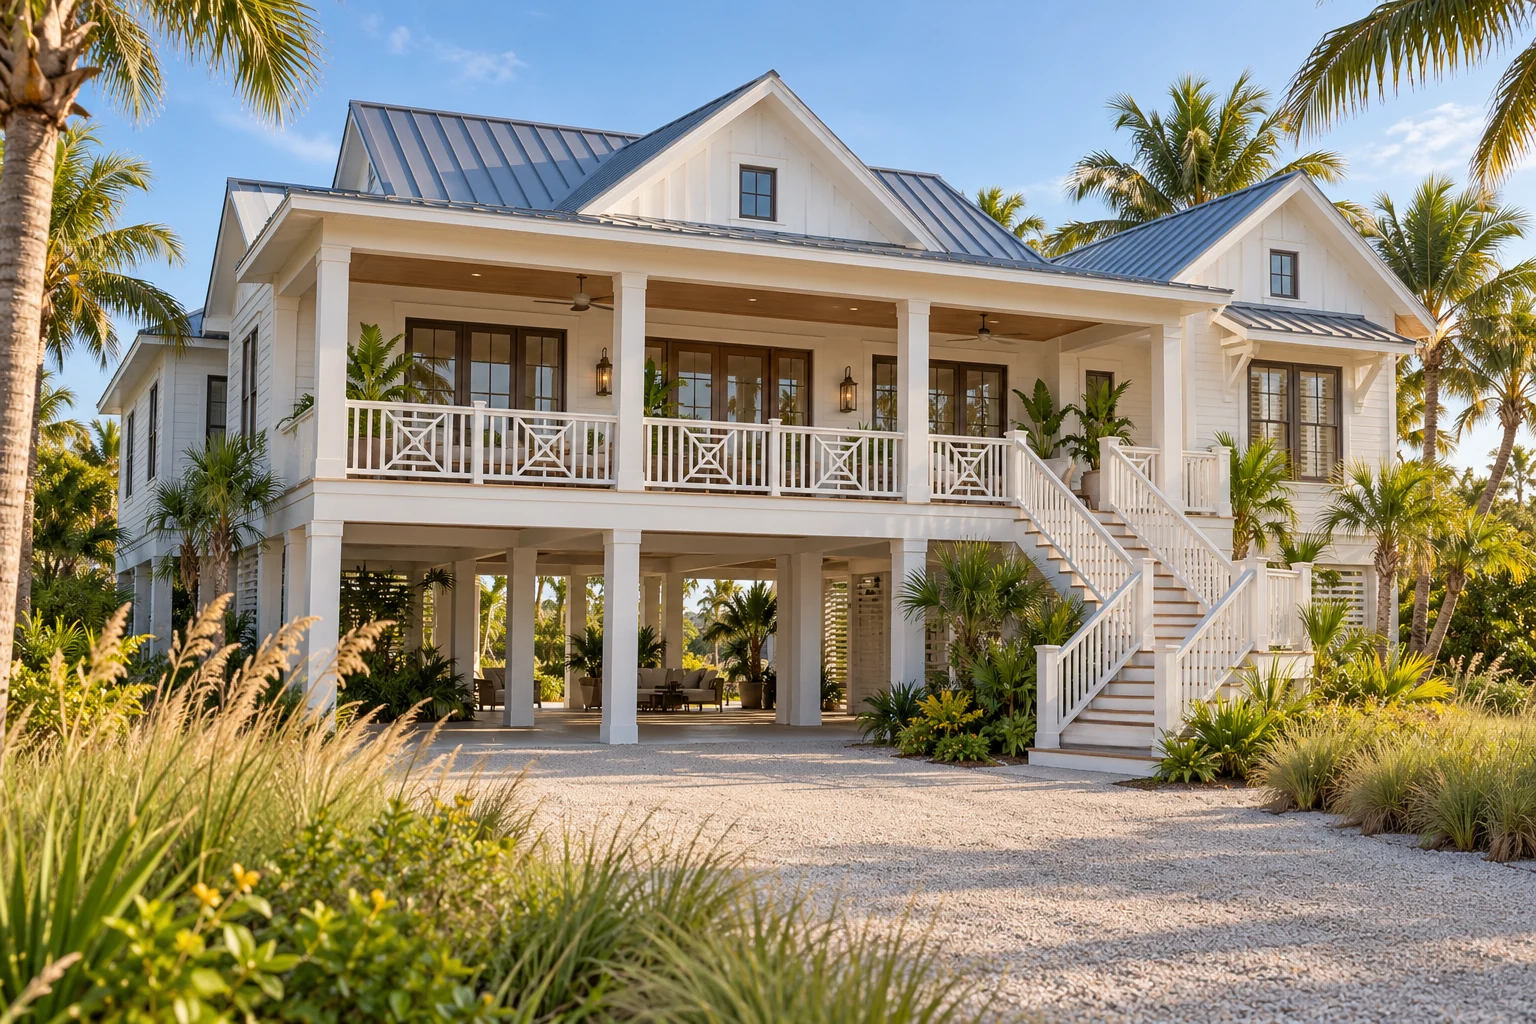 DESIGN CONCEPT
Elevated concept
An elevated living concept with private guest suites, flexible space, and a generous covered terrace.
Plans, 3D tour & interiorsNo. We can start with your goals and preferred area. If you are looking for land, Blue Echo Realty Group can help with the property-search conversation. A specific home design will depend on the property you choose.
Yes. Share any plans, references and priorities you have. We can discuss where the design stands and which professional design and review steps remain.
They are starting points for discussion. The floor plans are dimensioned design studies, and the images illustrate a design direction. A buildable design needs site-specific architectural and engineering development.
A meaningful proposal and schedule depend on the property, scope, design, selections and project conditions. We begin by understanding those details rather than promising a generic figure.
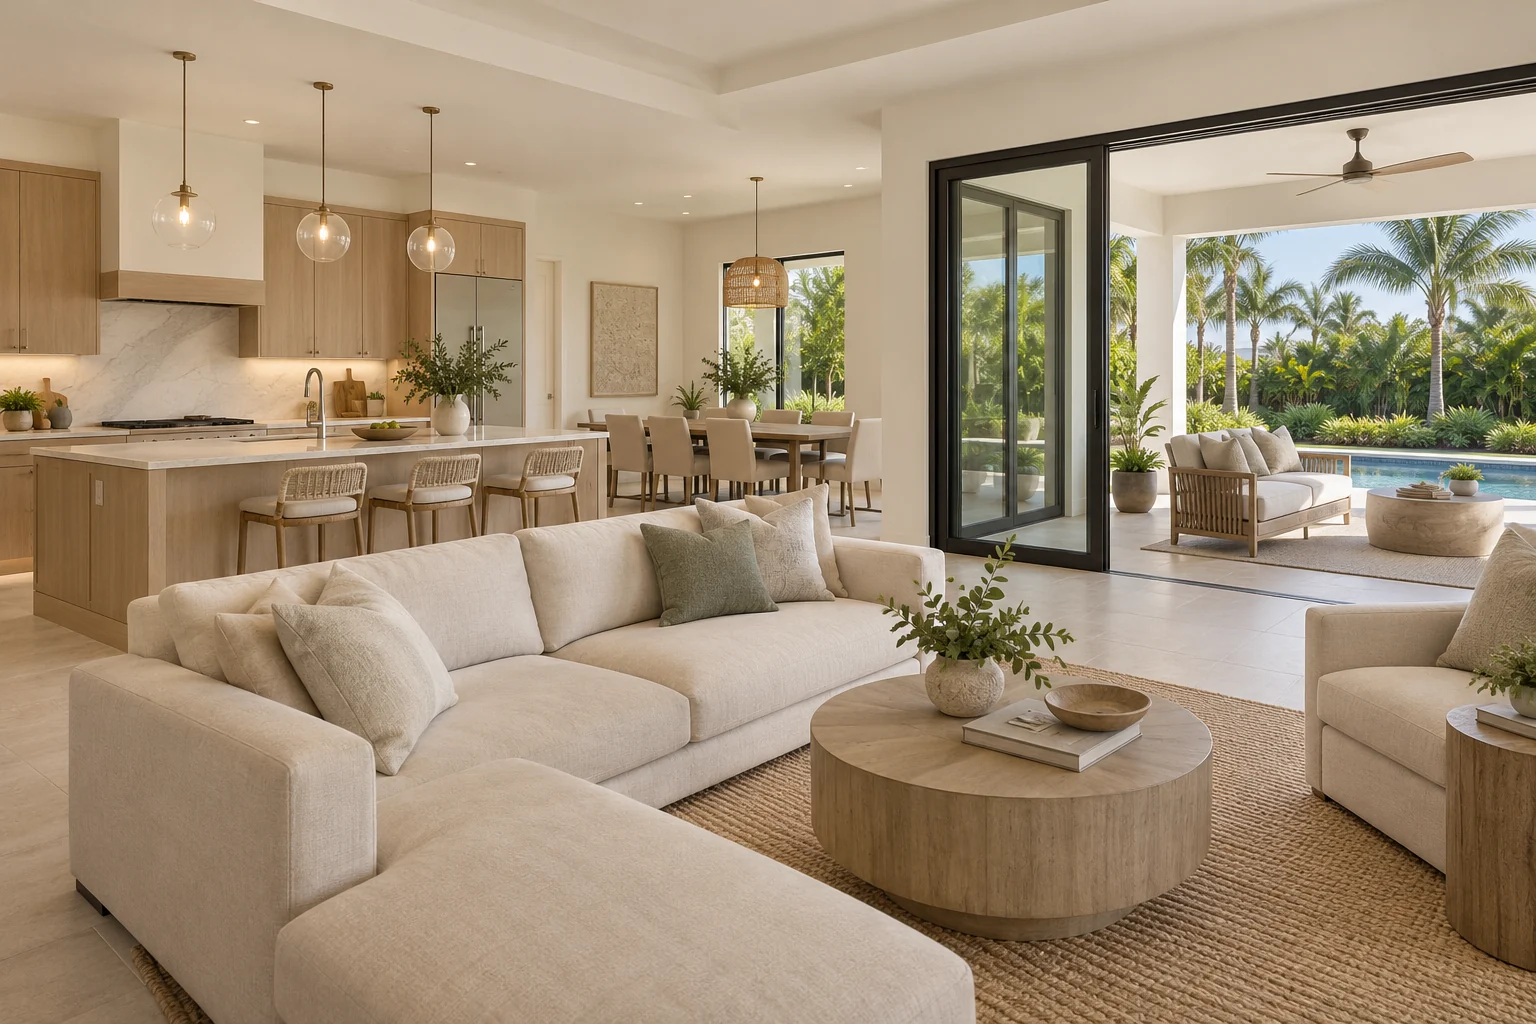
Tell us where you are in the process. We’ll take the next conversation from there.