A conversation
Tell us about the property, your priorities, and what you want the project to accomplish.

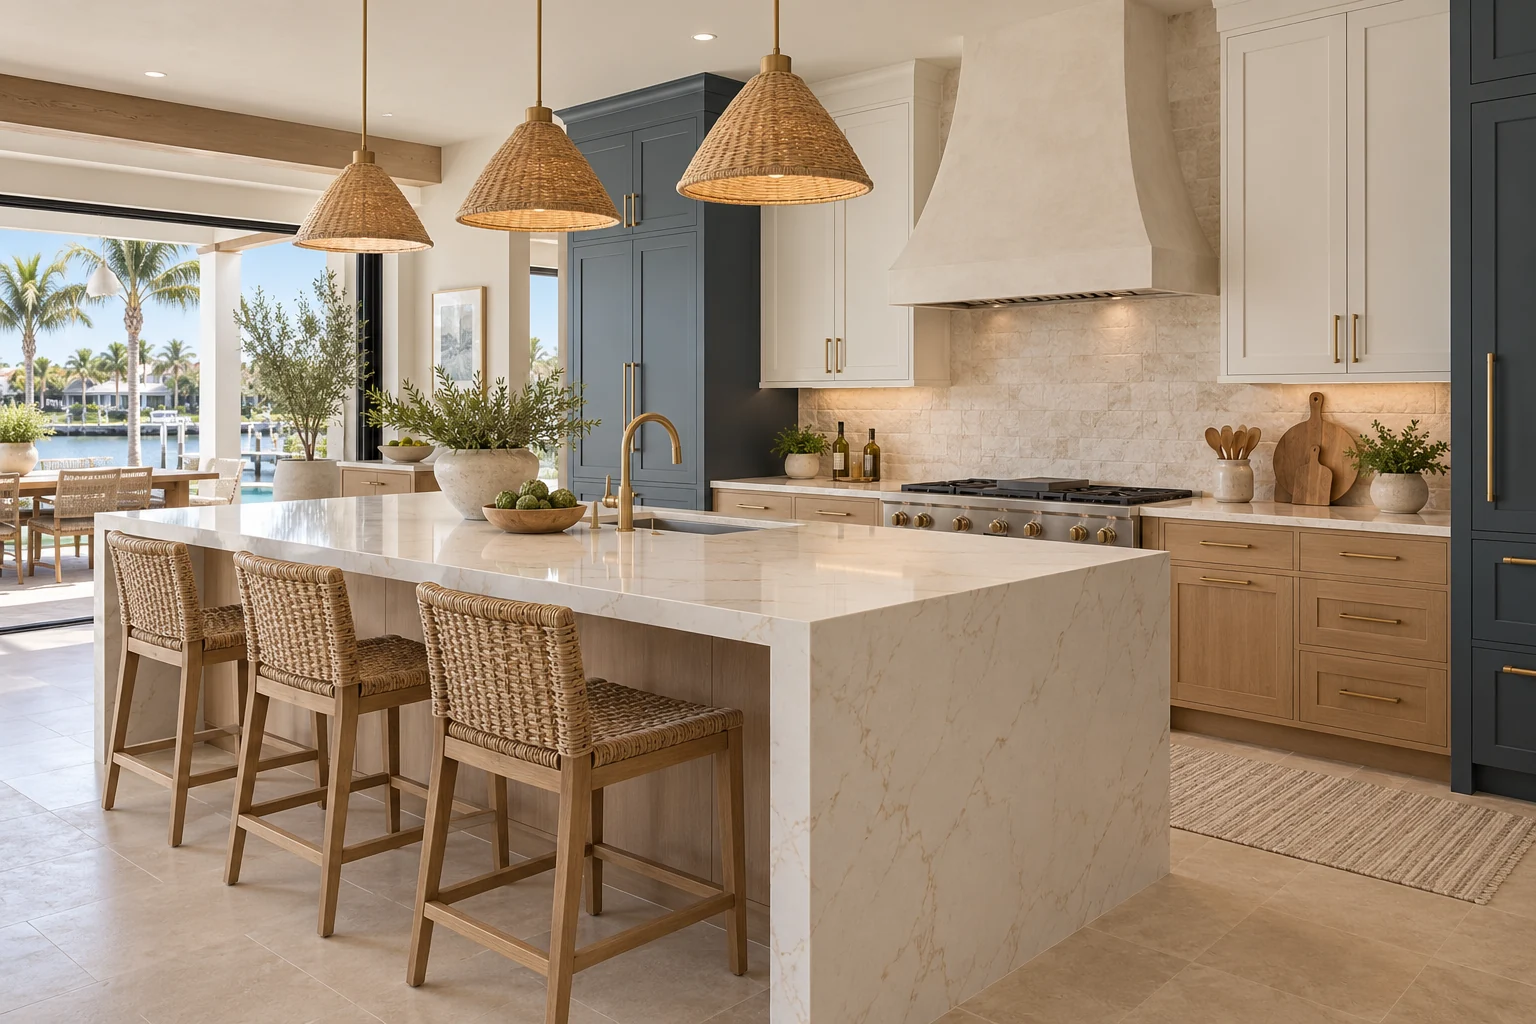
A more useful kitchen. A calmer bathroom.
A home that flows the way you need it to.
Start with the spaces that aren’t working and the feeling you want in their place.
Consider how you cook, gather, store and move through the space. Then bring the layout, cabinetry, surfaces and lighting into one coherent direction.
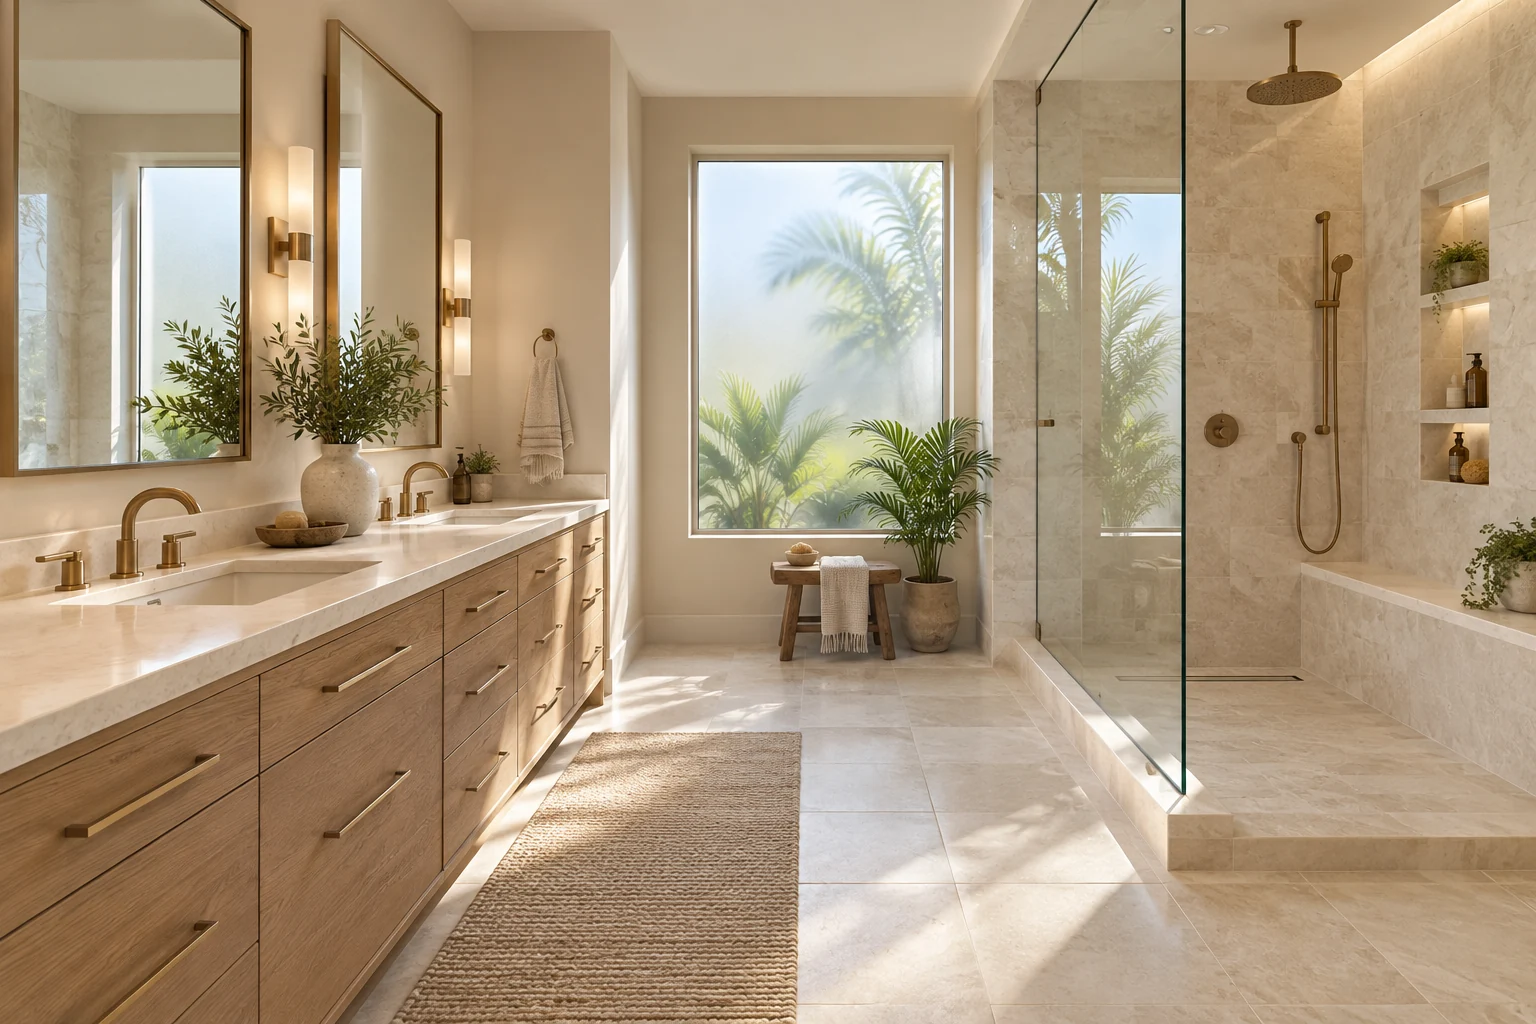
A bathroom should feel comfortable and work well, from the first light in the morning to the end of the day. Explore a clearer layout, useful storage and materials that belong together.
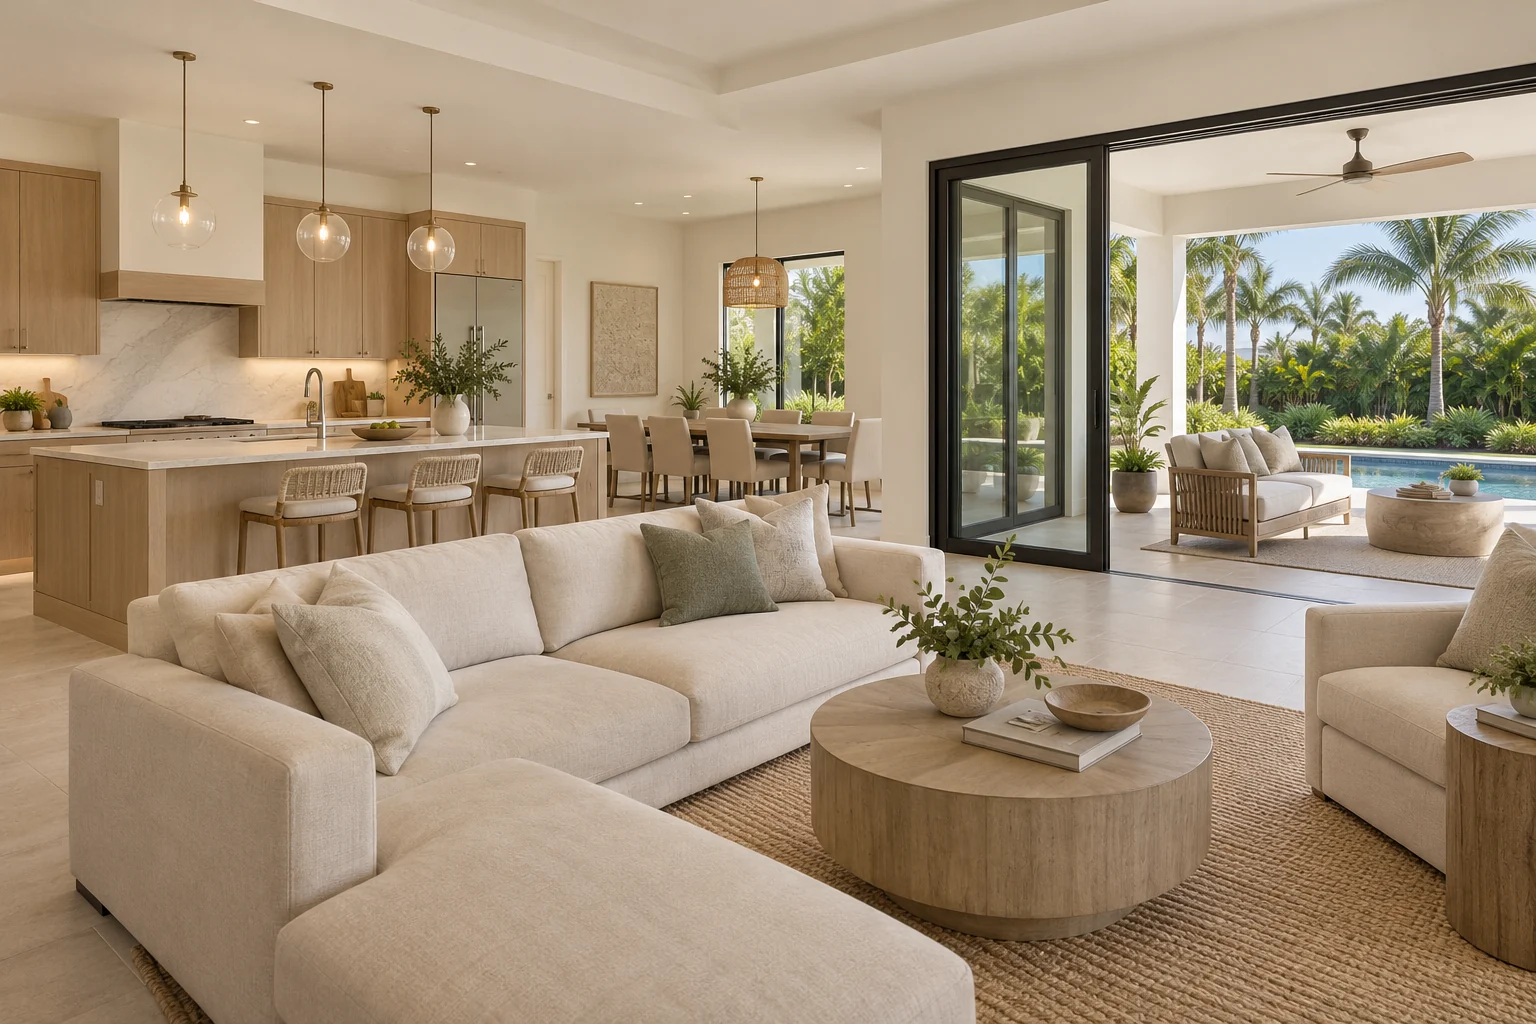
When one room leads to another, it helps to have a plan that connects them. Bring your priorities for the layout, finishes and everyday flow, and we’ll discuss the scope needed to get there.
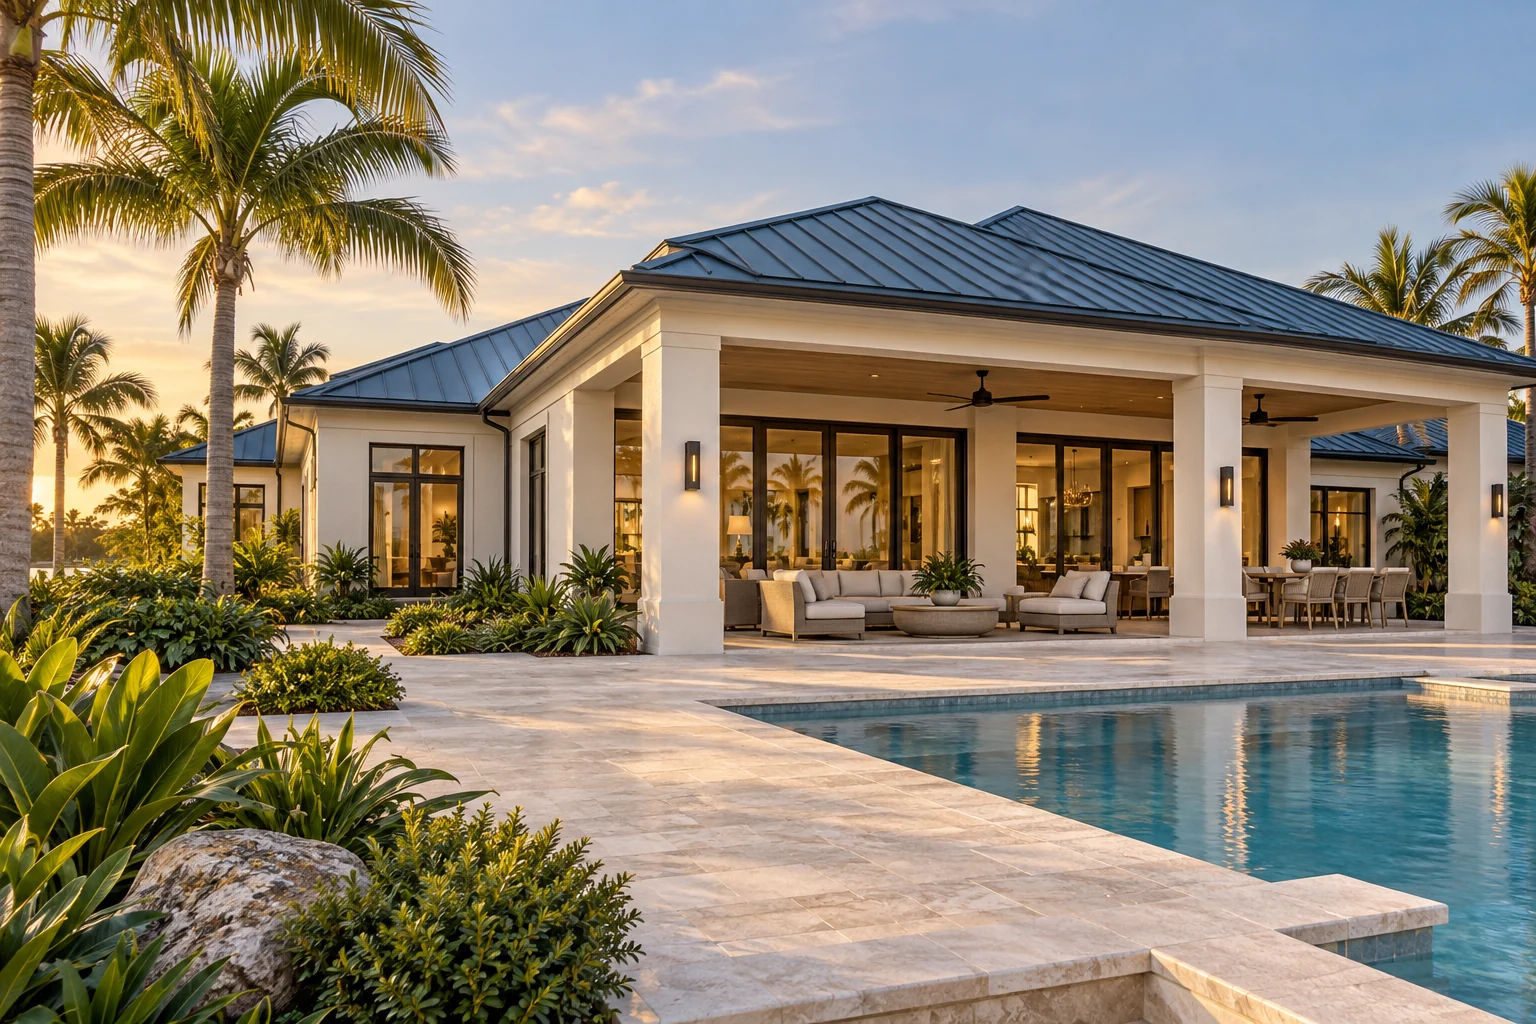
If you’re working with Rachel’s Blue Echo Realty Group, a remodeling conversation can help you explore a property’s potential and identify the questions to answer before planning the work.
Buying + remodelingTell us about the property, your priorities, and what you want the project to accomplish.
Explore the layout, scope, selections and design work needed to move forward.
Review a project-specific proposal, responsibilities and schedule before construction begins.
Move through construction, updates and a final walkthrough with the agreed scope in view.
Your project location, a few photos, what isn’t working, the changes you want most, and any budget or timing priorities. Existing drawings and inspiration images are helpful if you have them.
That depends on the work, which rooms are affected and the construction sequence. We’ll discuss access, utilities, dust, work areas and your living arrangements as part of planning.
The goal is to define the scope and selections before work starts. Any proposed change should be reviewed for its effect on scope, cost and schedule before it is approved.
These are AI-generated design inspiration images. They show a proposed visual direction and are not presented as completed Blue Echo Builders work. Actual project stories can be added as documented work becomes available.
Let’s talk about the spaces you’d like to change.