Room for guests
A guest-suite arrangement adds flexibility alongside the primary suite and two secondary rooms.

More room for the life you’re building.
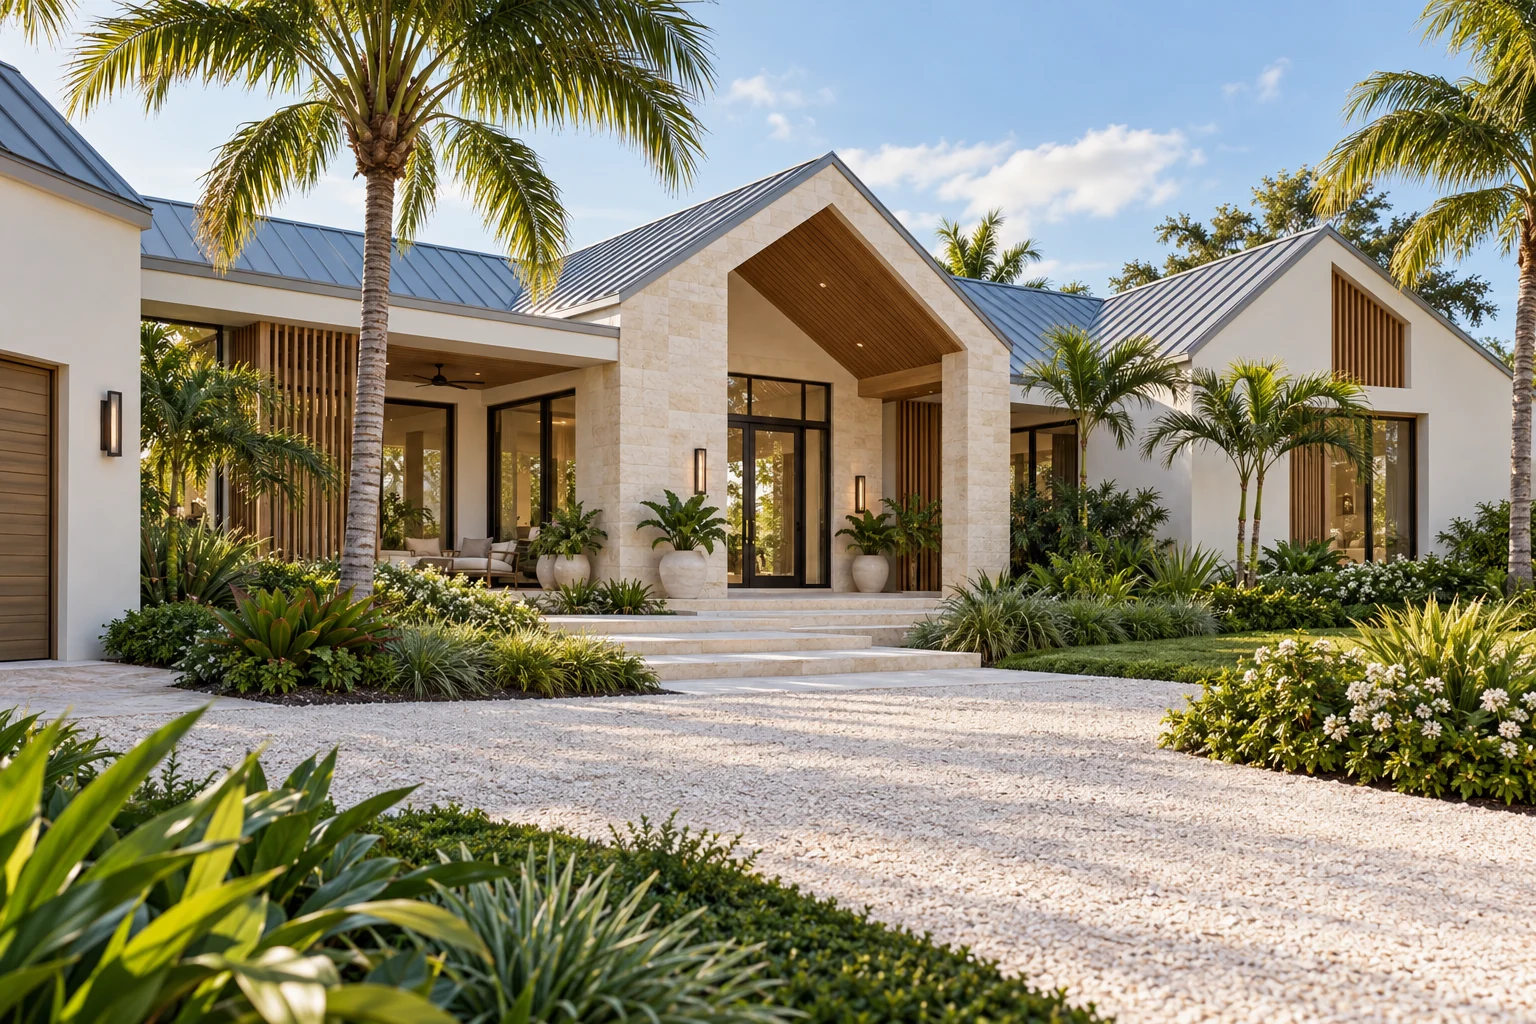
A larger single-level home balances shared living with privacy. Four bedrooms, three baths and a separate study make room for guests, work and family life, with the kitchen and great room at the center of the plan.
A guest-suite arrangement adds flexibility alongside the primary suite and two secondary rooms.
A dedicated study offers separation from the activity in the great room.
A larger kitchen and covered lanai support both everyday meals and a house full of guests.
Explore room dimensions, doors, windows, furniture and outdoor relationships. Select a sheet, then zoom in to take a closer look.
The nominal 64 × 44-foot rectangle is 2,816 sq ft before wall and finished-area verification. Garage, lanai, pool and spa are separate. Room dimensions use the planning grid, not clear finished dimensions.
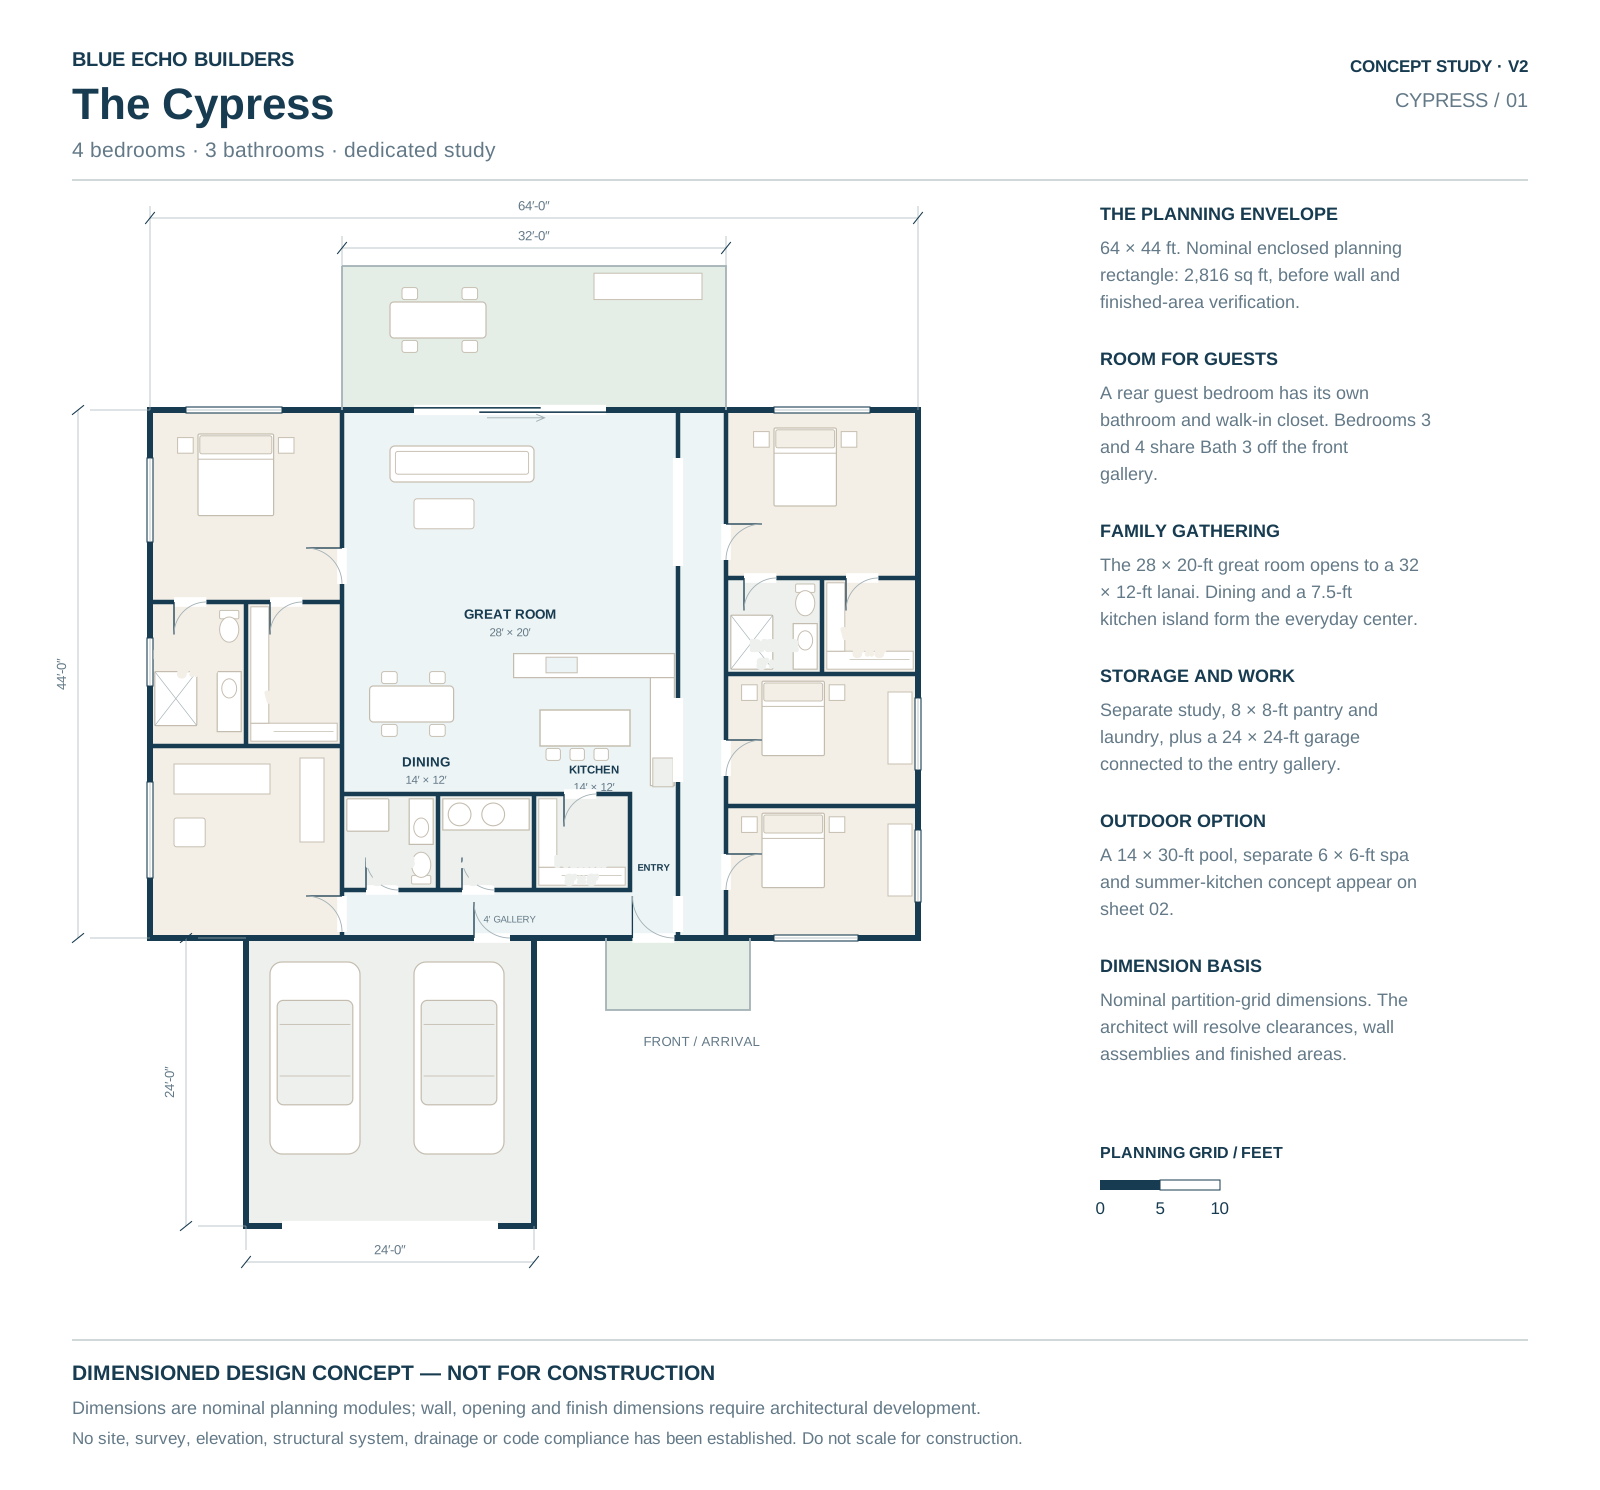
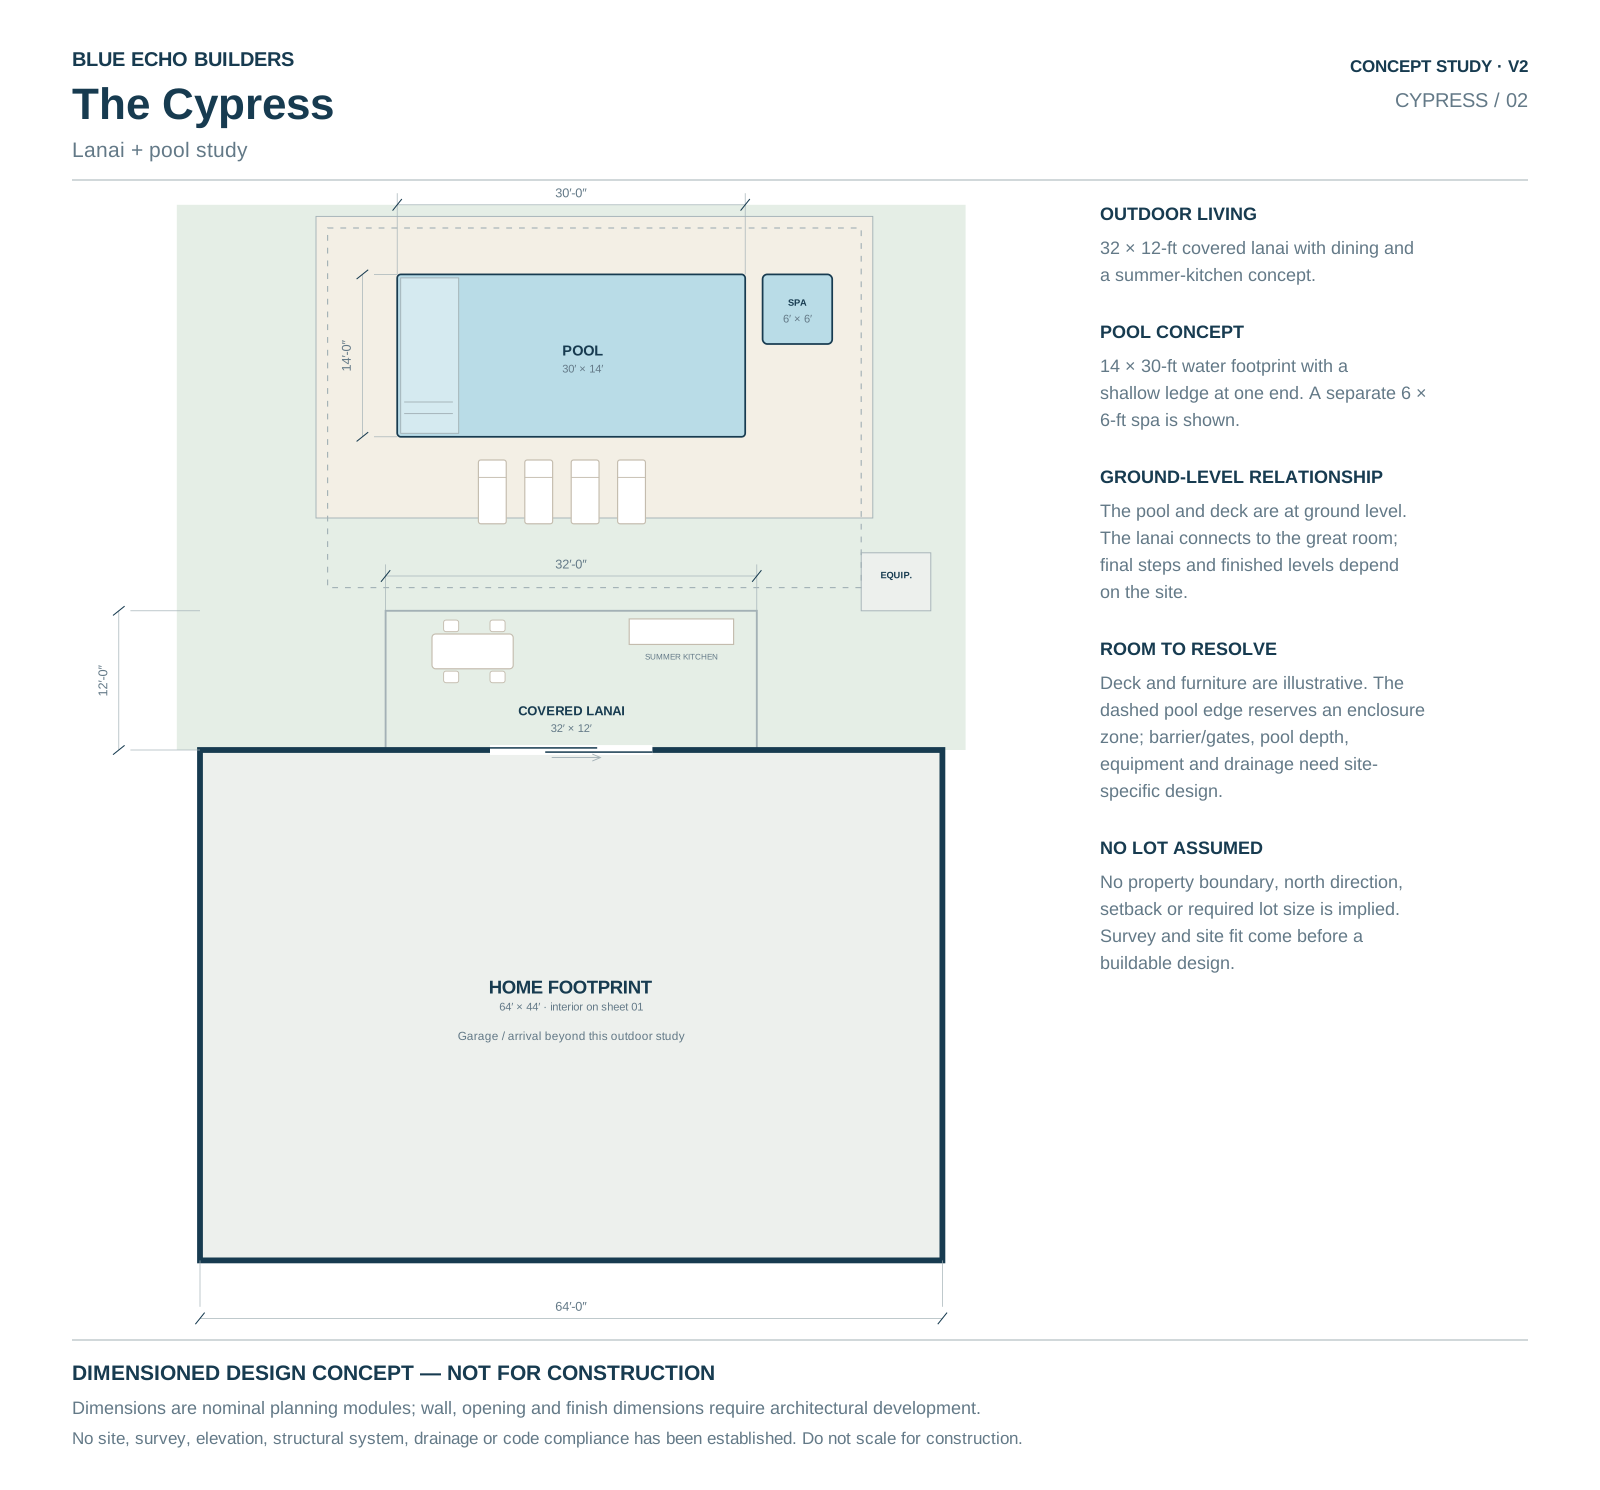
Dimensioned design concepts for discussion. Not construction or permit documents. Site-specific architectural and engineering development is required.
Move through The Cypress, look around the rooms, and explore the exterior and pool area. Switch to an overhead view to understand how the spaces connect.
An interactive concept model built from the planning drawings. Architecture, furnishings, heights and finishes are illustrative.
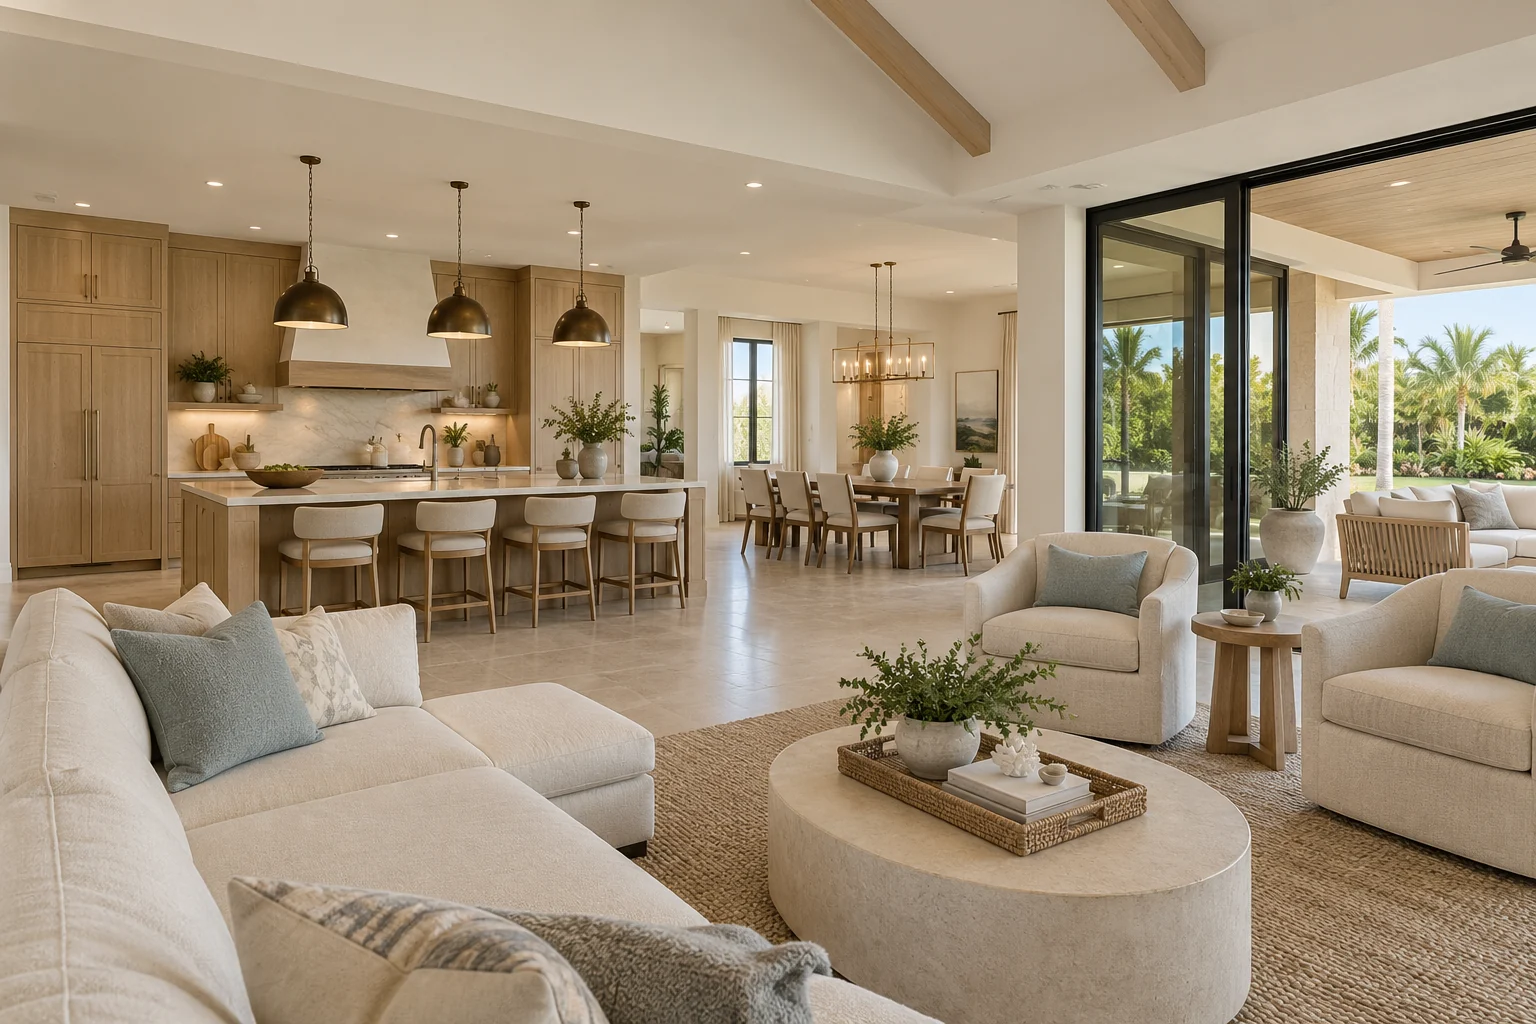 EXPLORE IN 3D Interior inspiration · Tour uses a simplified 3D model
Natural wood, warm stone tones and a generous island give the main living space a comfortable sense of scale. The kitchen, dining and lounge areas work together, with pantry storage close at hand and a separate study for quieter work.
These finish ideas set a direction. Your selections shape the final result.
A larger pool, a separate spa concept and covered dining create room for relaxed entertaining. The outdoor plan keeps the main gathering areas close to the house while leaving deck space for loungers and circulation.
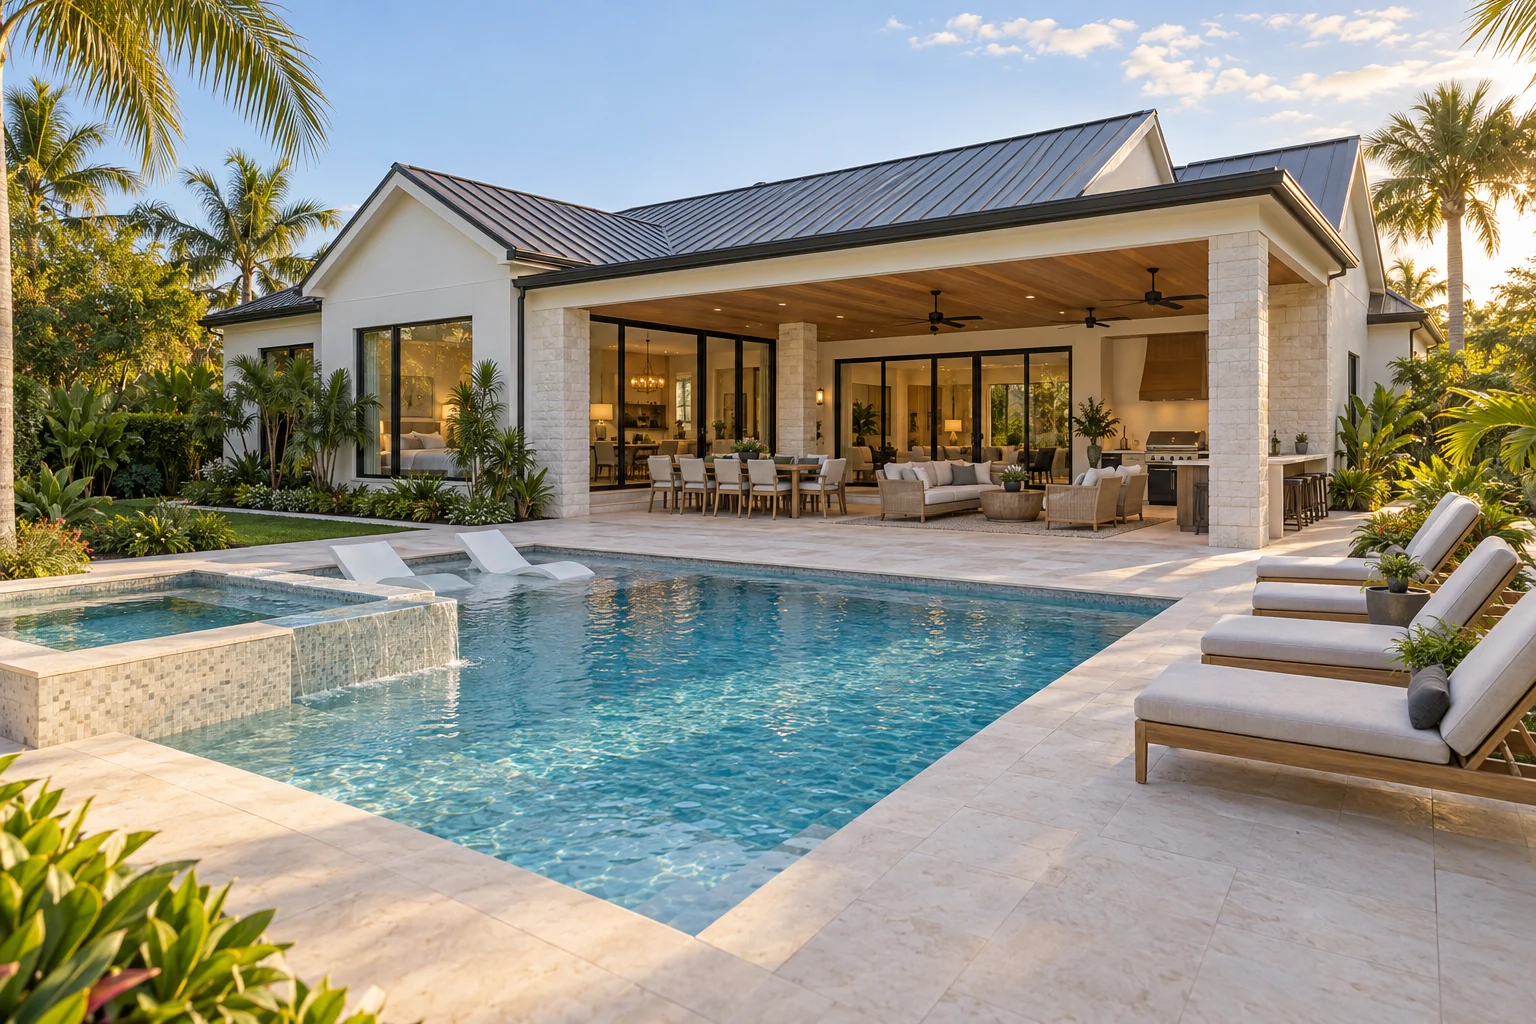
Dining, summer-kitchen concept and a broad great-room connection.
Ground-level pool with shallow ledge.
Separate water footprint beside the pool; equipment and hydraulics need design.
Pool, spa, deck and outdoor features are optional design ideas. Final sizes and placement depend on the lot, setbacks, drainage and the developed design.
A room schedule to help you compare the plan with how you want to live. Dimensions are nominal planning dimensions; see drawing notes for the measurement basis.
| Space | Planning dimensions | Design intention |
|---|---|---|
| Primary bedroom | 16′ × 16′ | Rear primary suite with separate bath and walk-in closet. |
| Great room | 28′ × 20′ | Broad living zone with a 16-foot lanai opening. |
| Kitchen | 14′ × 12′ | 7.5-foot island and an adjacent walk-in pantry. |
| Dining | 14′ × 12′ | Space for a larger family table beside the kitchen. |
| Guest bedroom | 16′ × 14′ | Rear suite with its own bath and walk-in closet. |
| Bedroom 3 | 16′ × 11′ | Access from the right-hand hall; wardrobe zone included. |
| Bedroom 4 | 16′ × 11′ | Front bedroom connected to the same hall. |
| Study | 16′ × 16′ | Dedicated front room with a door and desk/storage study. |
| Primary bath / closet | 8′ × 12′ each | Separate doors from the primary bedroom. |
| Guest bath / closet | 8′ × 8′ each | Both accessed from the guest bedroom. |
| Shared bath | 8′ × 8′ | Off the entry gallery, serving Bedrooms 3 and 4. |
| Pantry / laundry | 8′ × 8′ each | Separate service rooms near the kitchen and garage arrival. |
| Garage | 24′ × 24′ | Two-car planning footprint; excluded from living-area target. |
Use this design as a starting point. Bring your property, priorities and favorite details to the first conversation.
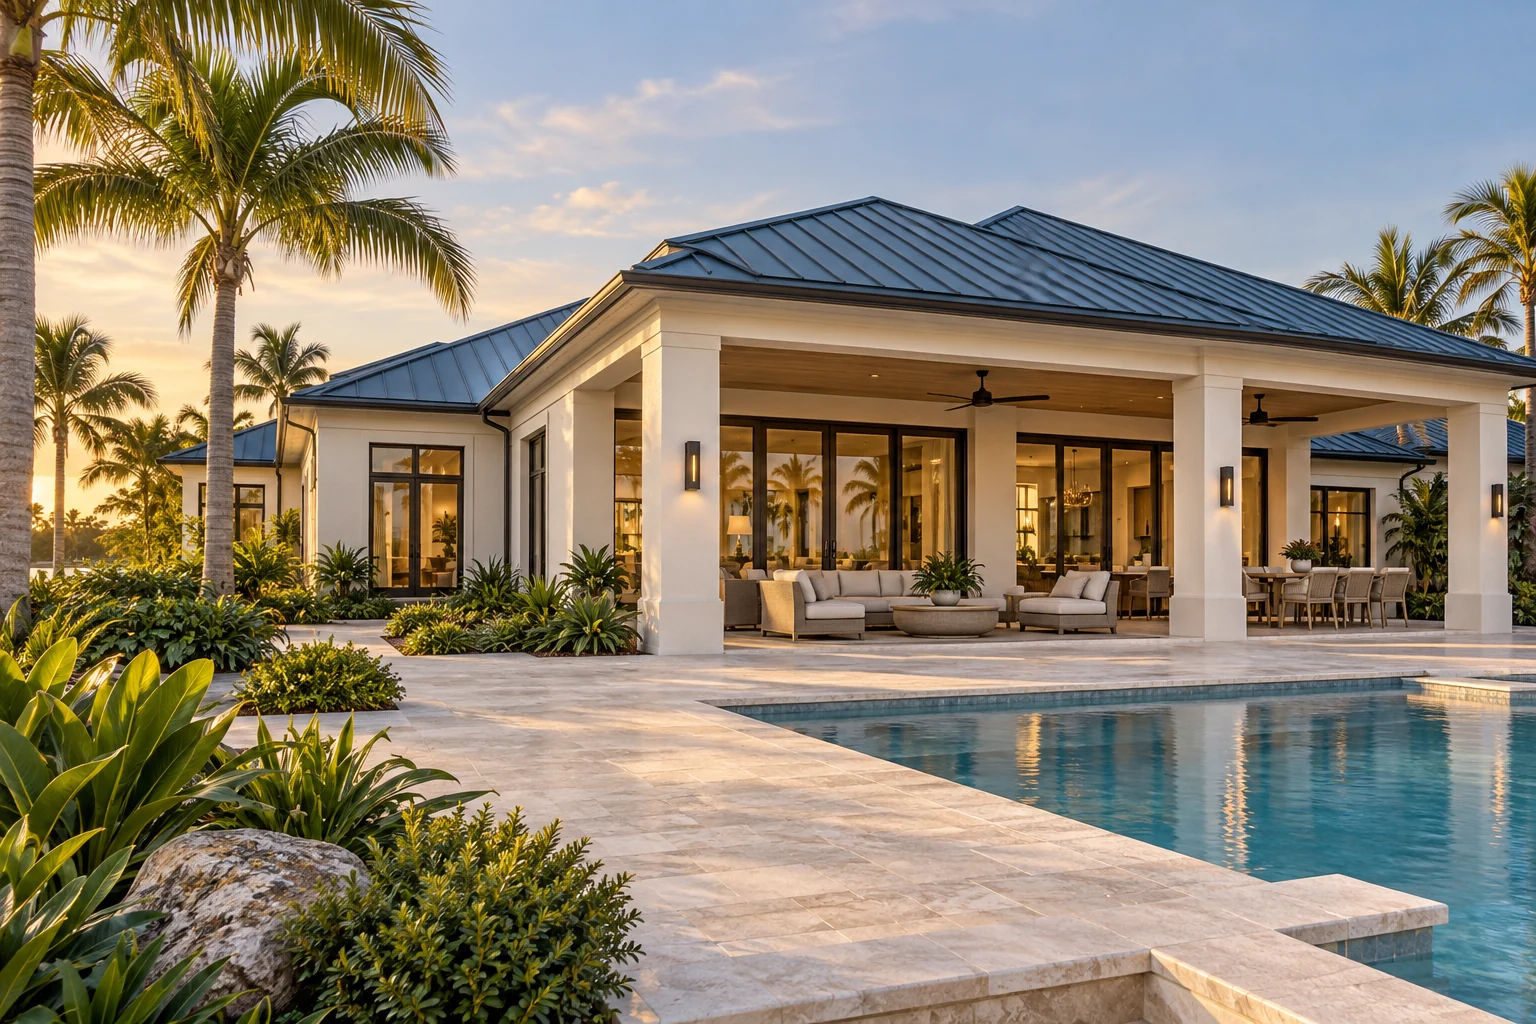 DESIGN CONCEPT
Single-level living
A private primary suite, connected gathering spaces, and a lanai that brings the outdoors into your day.
Plans, 3D tour & interiors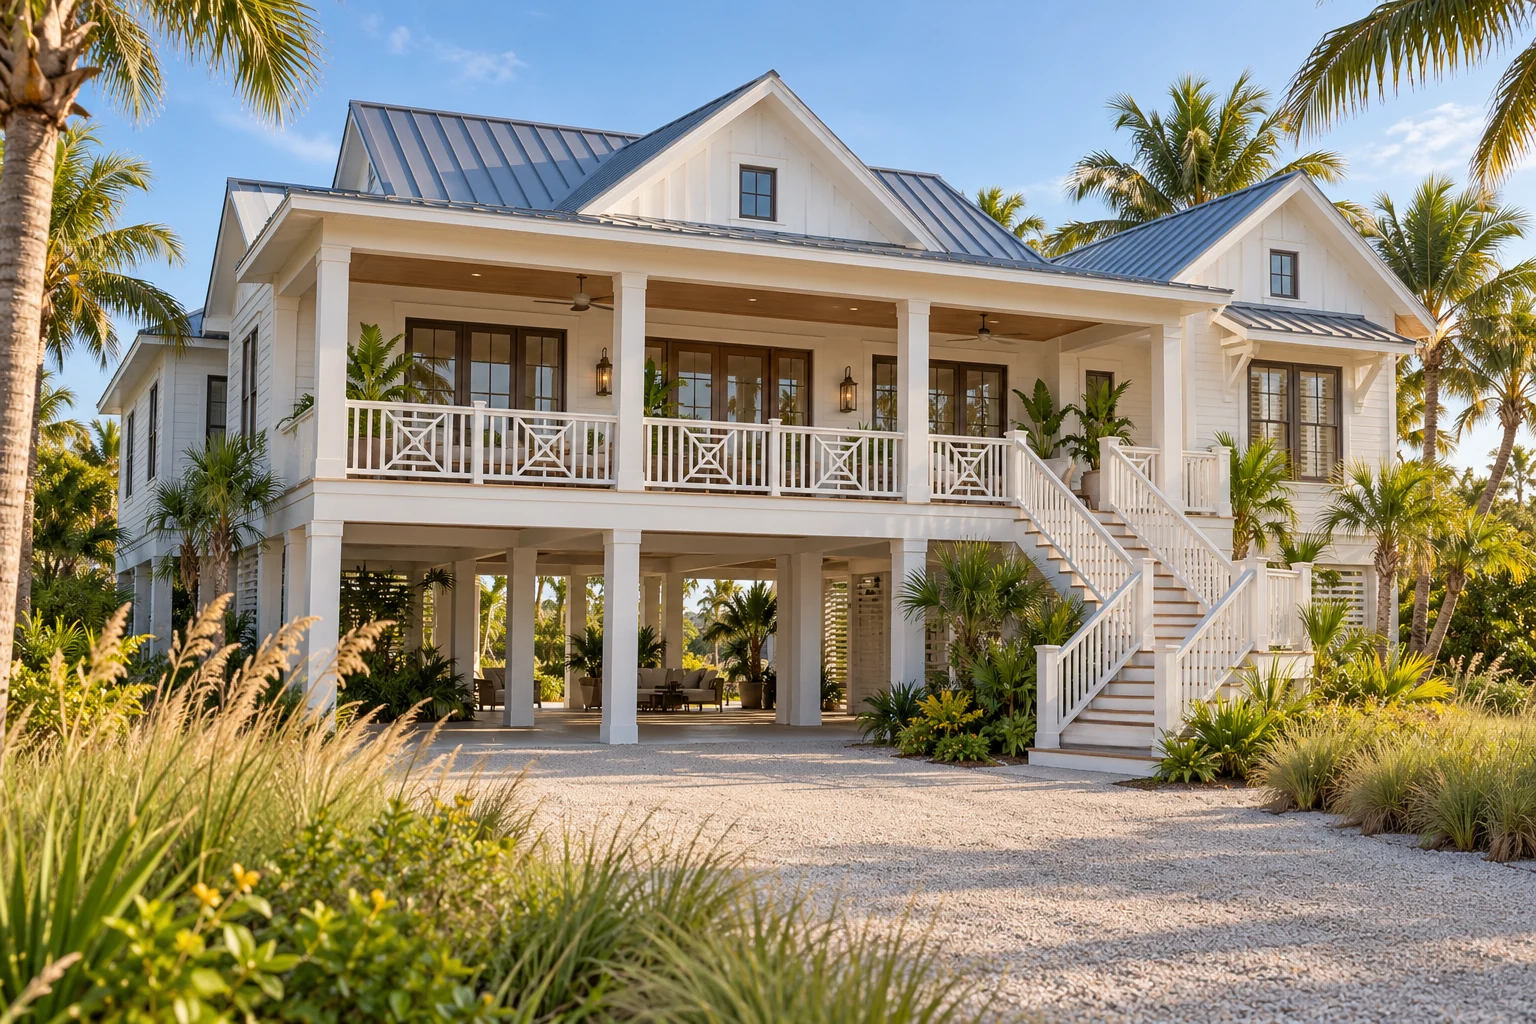 DESIGN CONCEPT
Elevated concept
An elevated living concept with private guest suites, flexible space, and a generous covered terrace.
Plans, 3D tour & interiors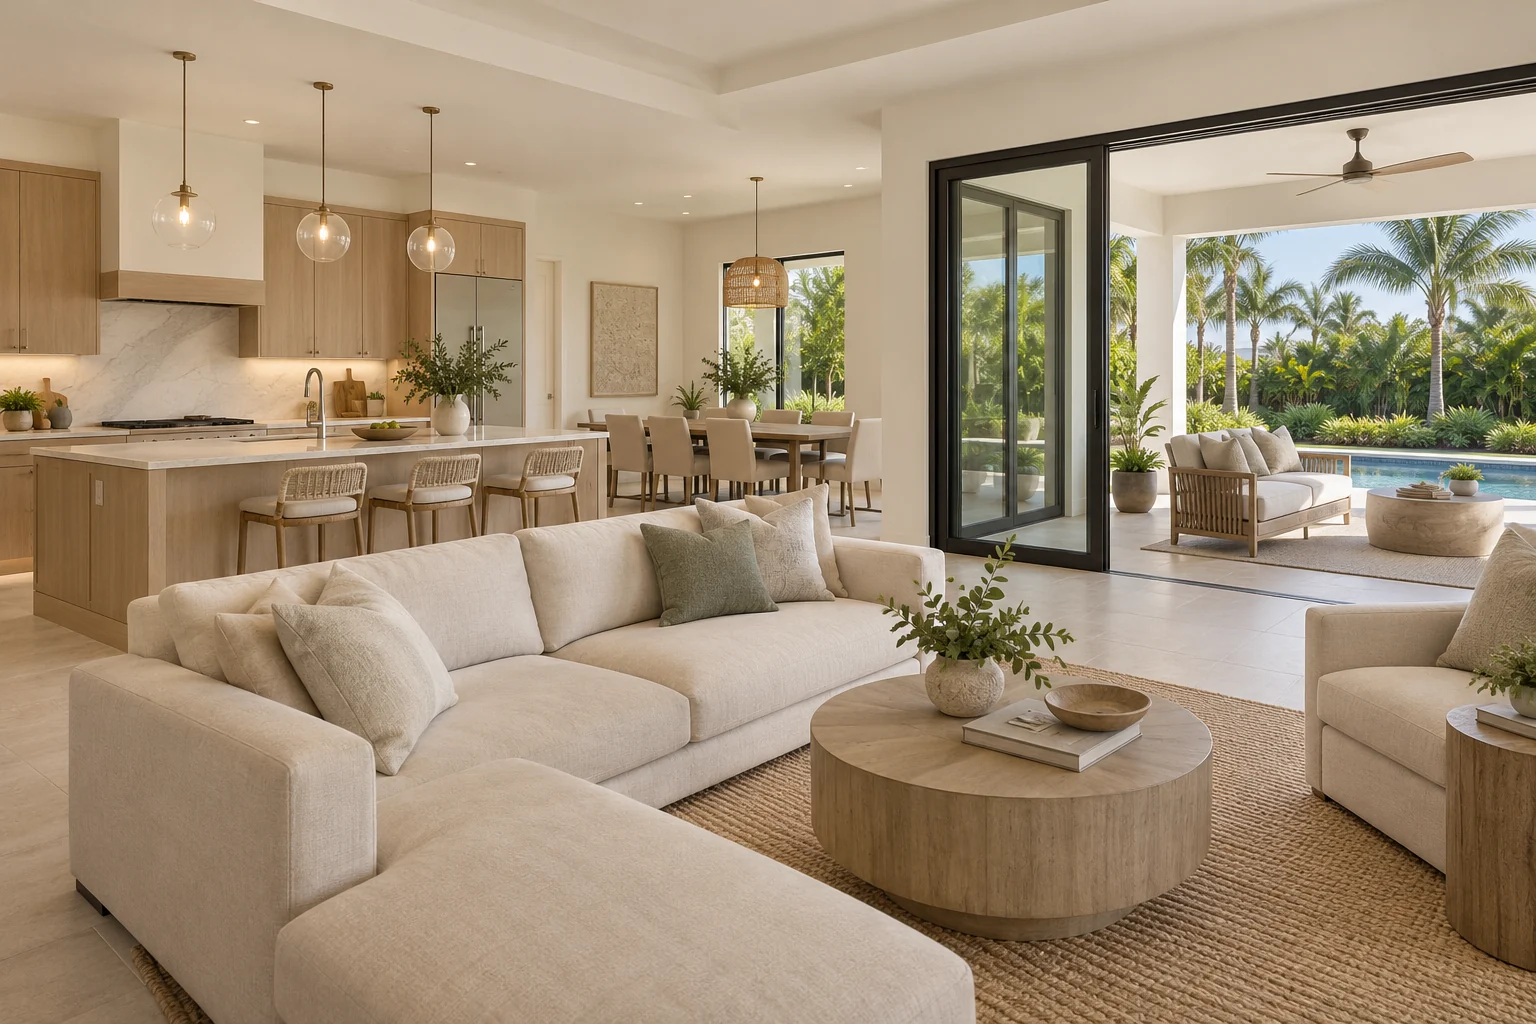
Tell us what you like and what you’d make your own.