Three private suites
Each bedroom is paired with a bathroom, with shared living spaces at the center.

A fresh perspective on coastal living.
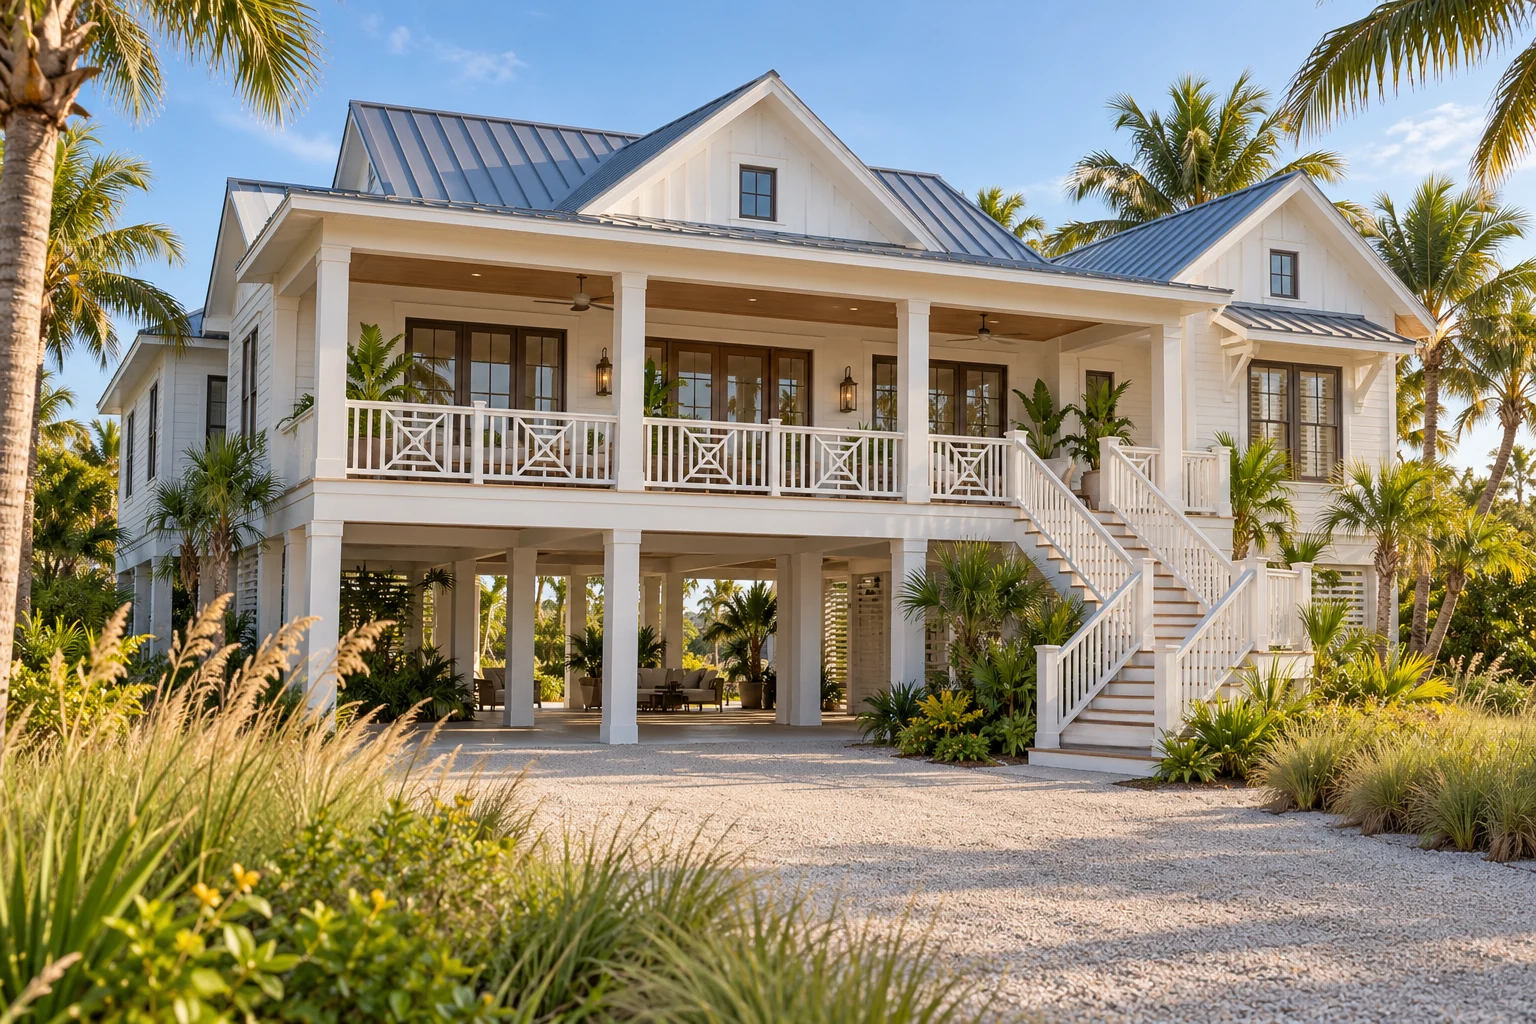
The main living spaces sit on an upper level with a covered terrace, three bedroom suites and a flexible room. A separate lower-level study explores parking, vertical circulation and a ground-level pool, keeping the two levels easy to understand.
Each bedroom is paired with a bathroom, with shared living spaces at the center.
A separate flex room can develop around your work, hobbies or guest needs.
A covered upper terrace and a ground-level pool provide distinct places to spend time outside.
Explore room dimensions, doors, windows, furniture and outdoor relationships. Select a sheet, then zoom in to take a closer look.
The nominal 56 × 44-foot upper rectangle is 2,464 sq ft, including stair/lift reservations and before finished-area verification. The open lower level, upper terrace and pool are separate. Room dimensions use the planning grid, not clear finished dimensions.
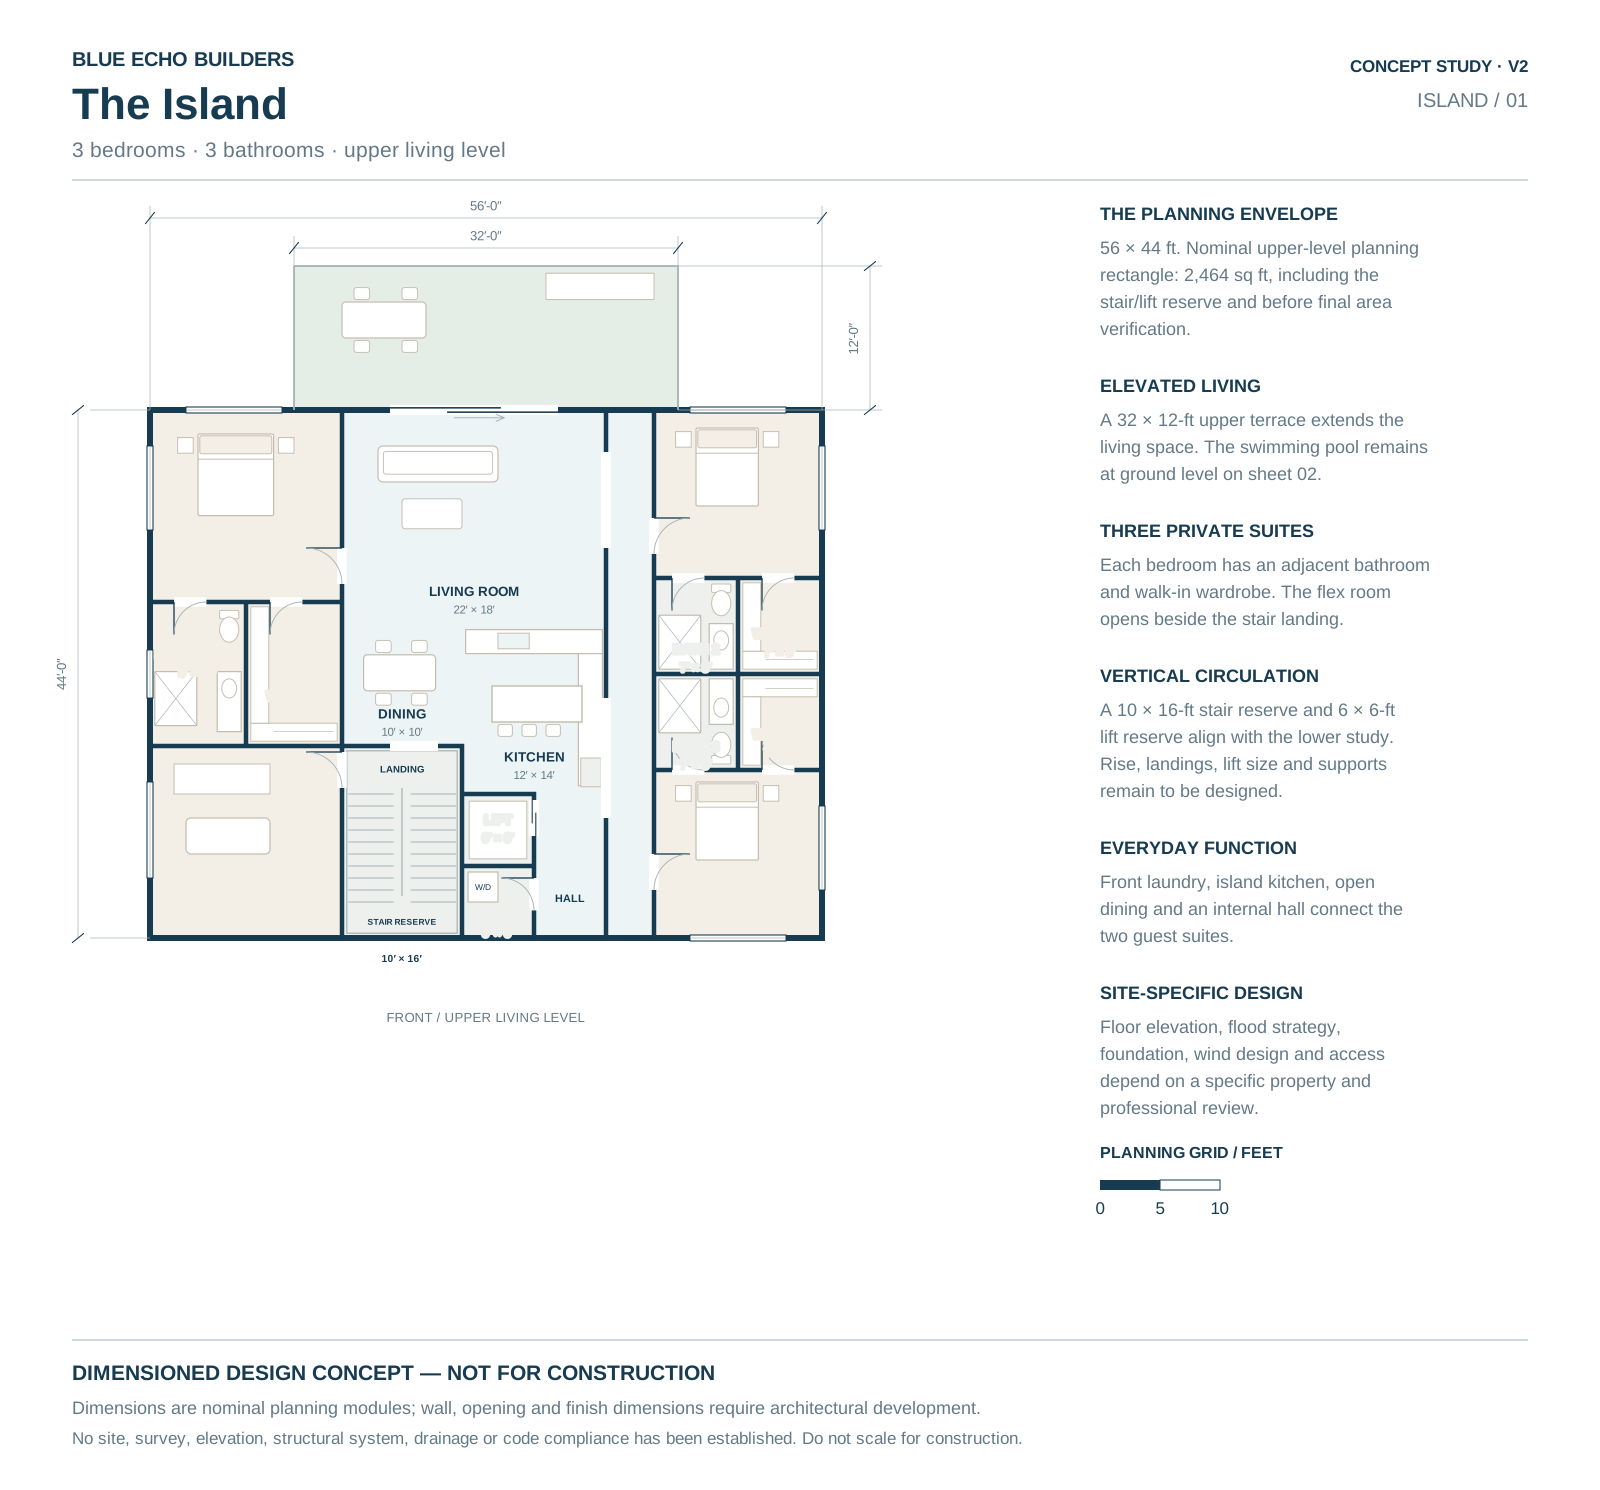
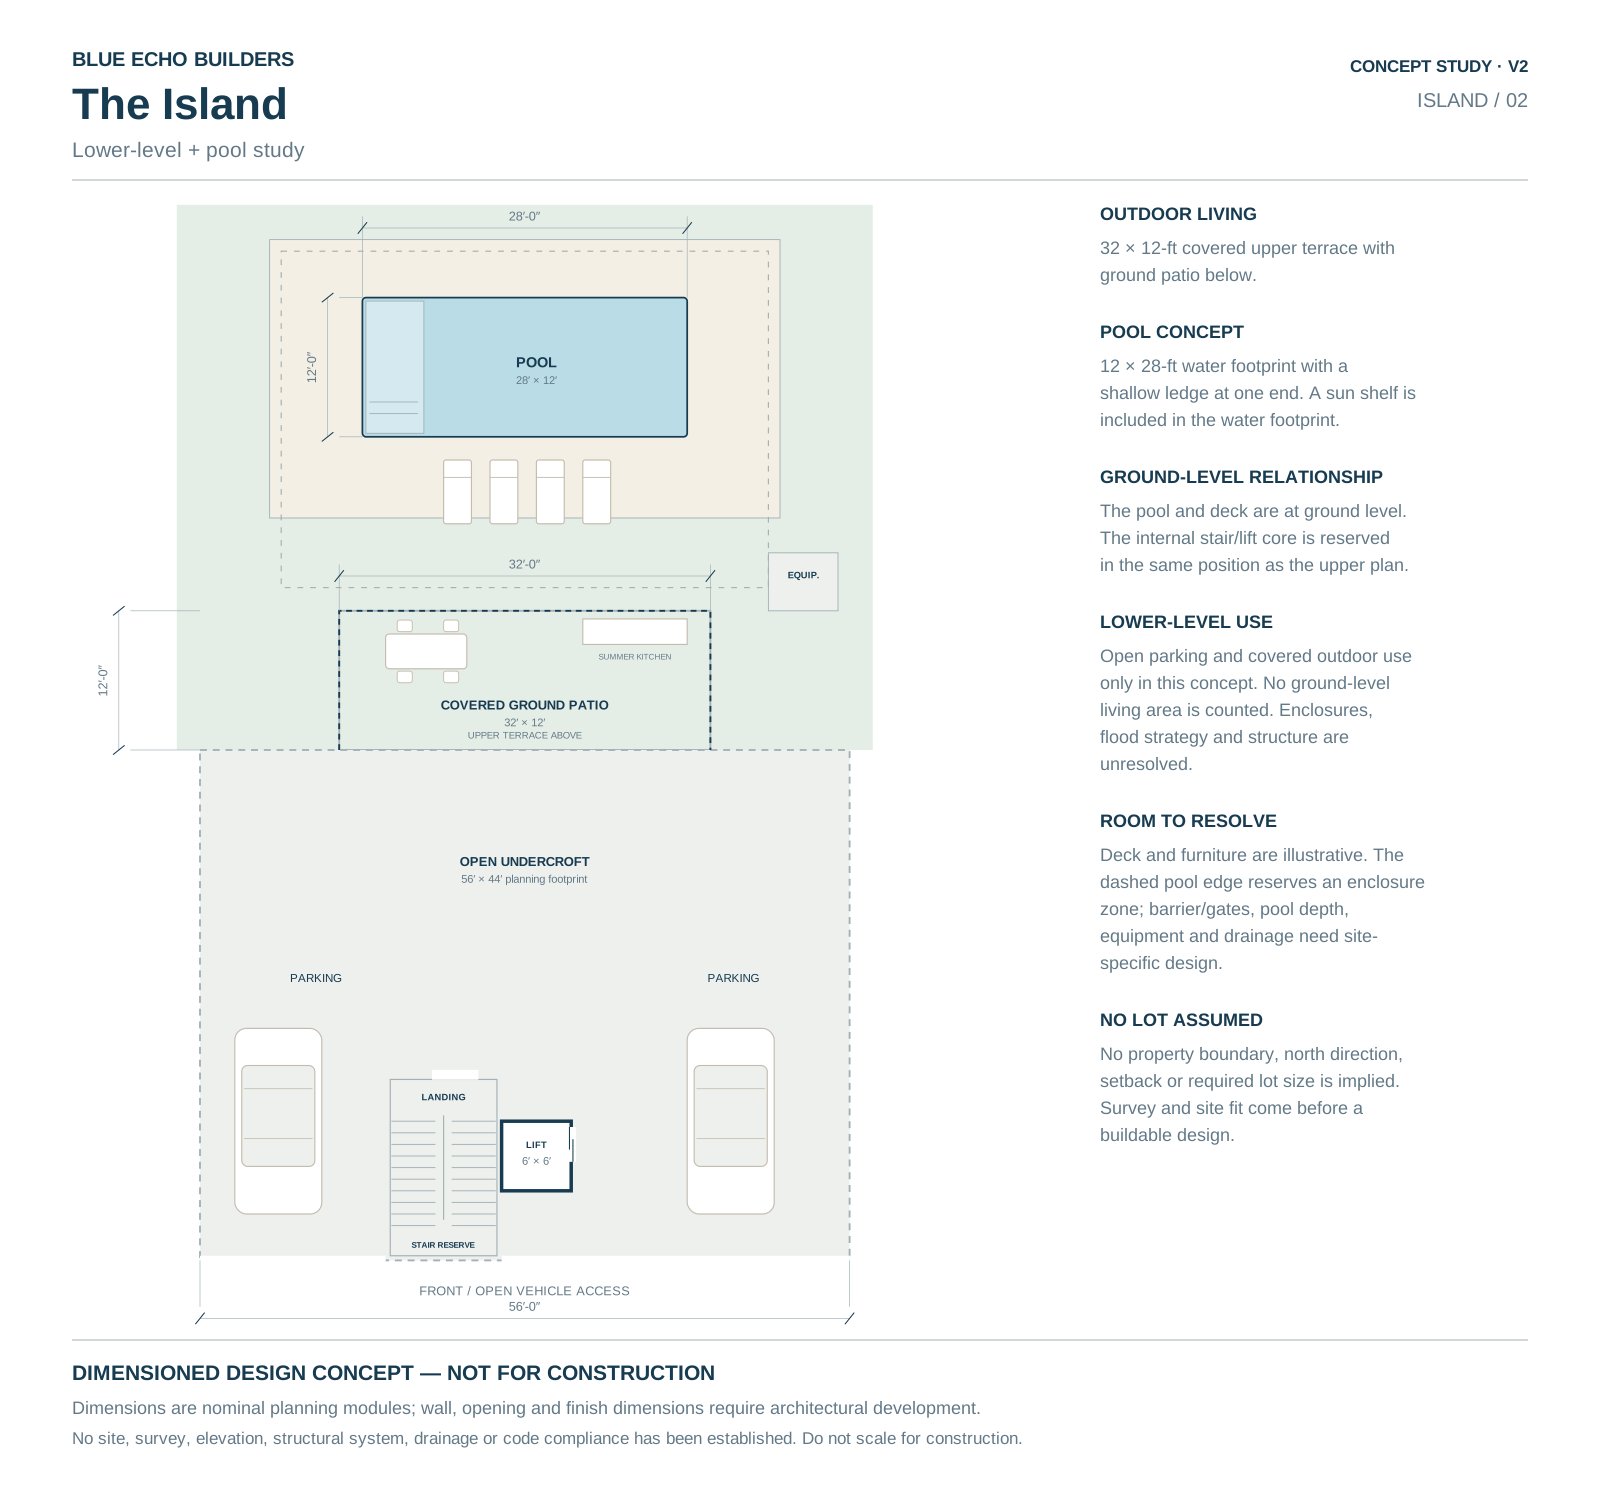
Dimensioned design concepts for discussion. Not construction or permit documents. Site-specific architectural and engineering development is required.
Move through The Island, look around the rooms, and explore the exterior and pool area. Switch to an overhead view to understand how the spaces connect.
An interactive concept model built from the planning drawings. Architecture, furnishings, heights and finishes are illustrative.
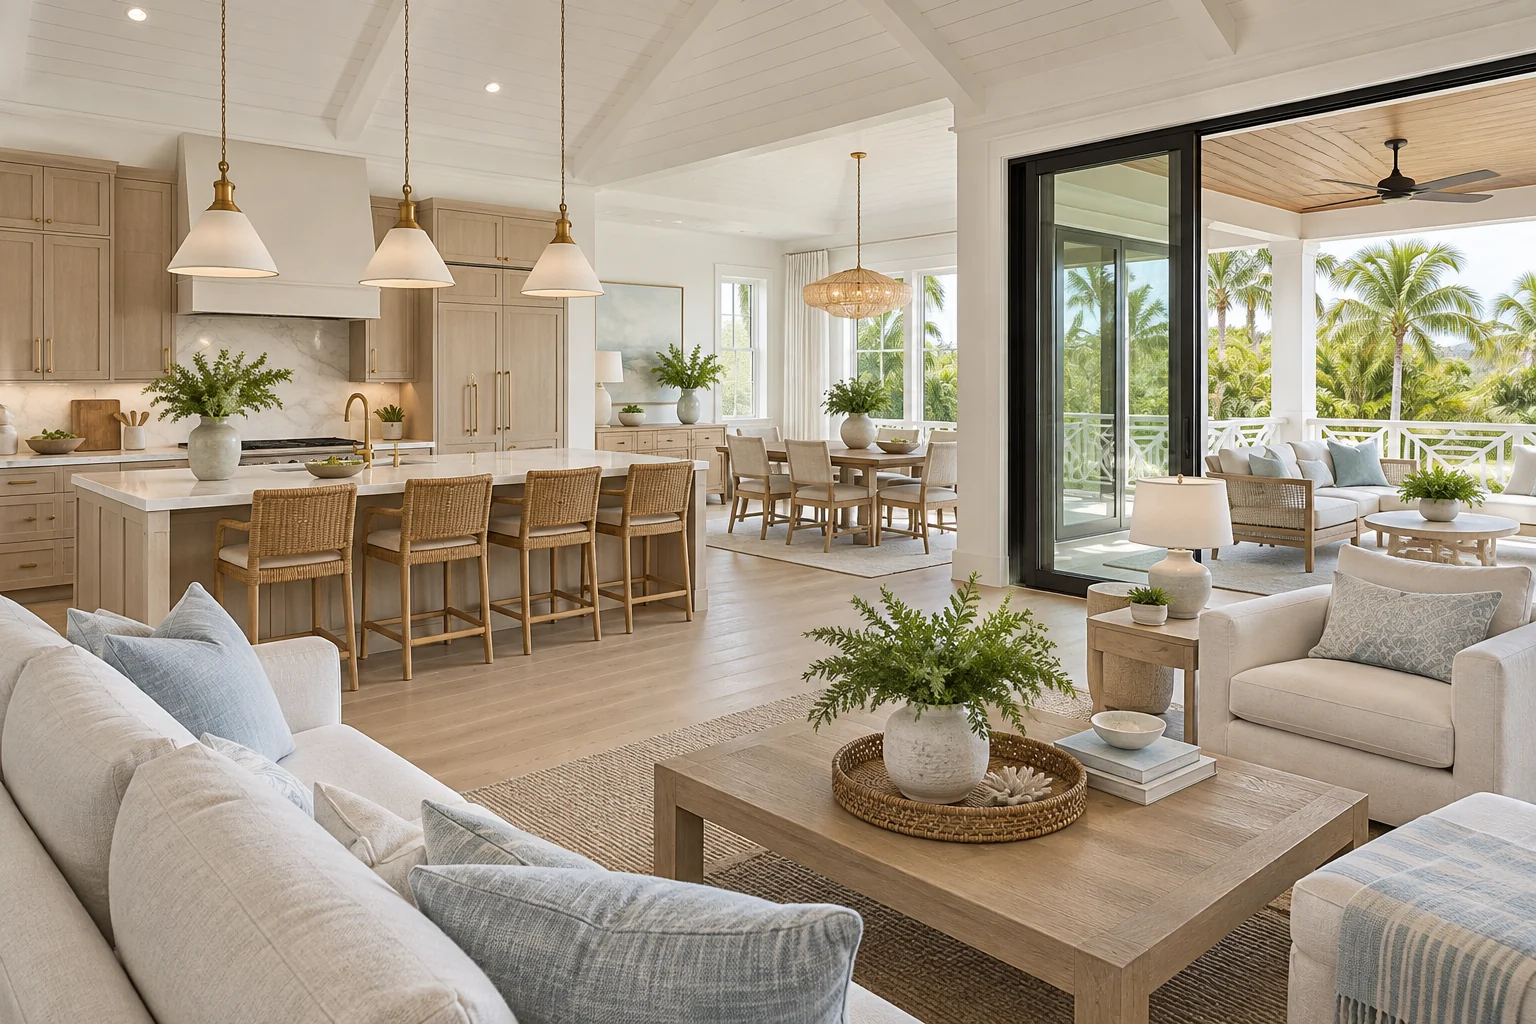 EXPLORE IN 3D Interior inspiration · Tour uses a simplified 3D model
Pale oak, clean white surfaces and quiet blue accents give the upper living area an airy coastal feel. Wide openings frame the covered terrace; natural textures keep the interior warm rather than formal.
These finish ideas set a direction. Your selections shape the final result.
The upper terrace extends the living floor, while the pool and deck sit at ground level. The lower study reserves space for parking, stairs and a possible lift. Elevation, enclosure and access would be resolved around the actual site's flood and structural requirements.
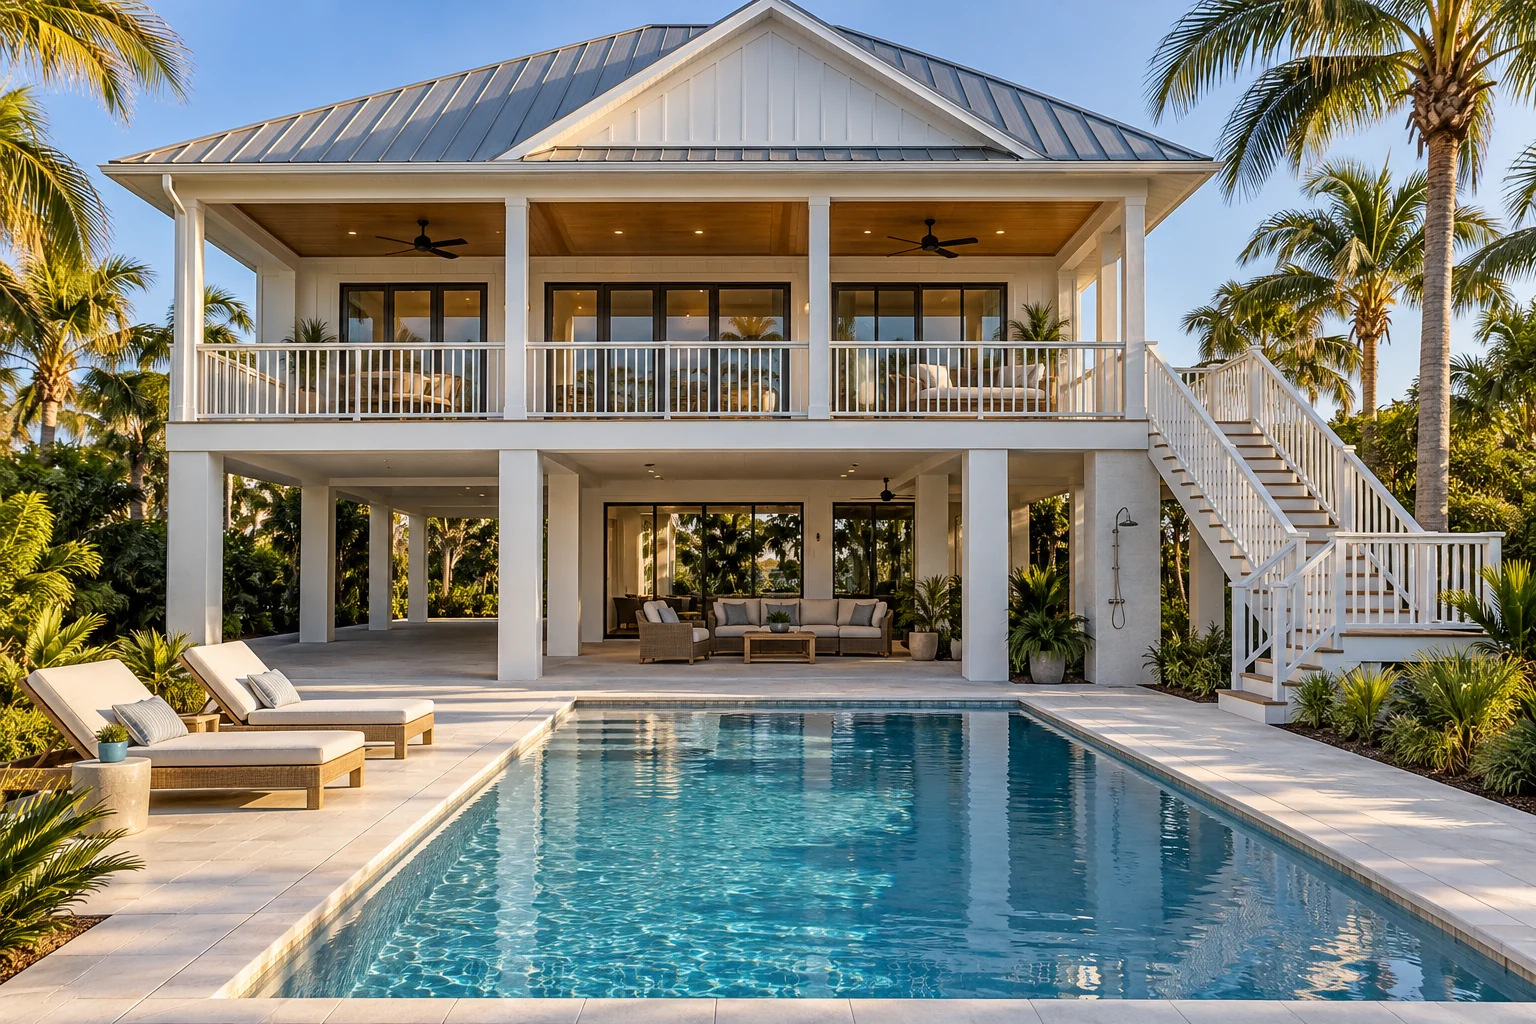
Covered dining and summer-kitchen concept overlooking the yard.
Covered outdoor space below the upper terrace.
Ground-level water footprint; no elevated pool is proposed.
Open parking and outdoor-use study with aligned stair/lift reserves; no ground-level living area counted.
Pool, spa, deck and outdoor features are optional design ideas. Final sizes and placement depend on the lot, setbacks, drainage and the developed design.
A room schedule to help you compare the plan with how you want to live. Dimensions are nominal planning dimensions; see drawing notes for the measurement basis.
| Space | Planning dimensions | Design intention |
|---|---|---|
| Primary bedroom | 16′ × 16′ | Rear suite with its own bath and wardrobe. |
| Living room | 22′ × 18′ | 14-foot slider toward the covered upper terrace. |
| Kitchen | 12′ × 14′ | 7.5-foot island and light coastal cabinetry concept. |
| Dining | 10′ × 10′ | Open dining beside the stair landing and living space. |
| Bedroom 2 | 14′ × 14′ | Rear guest suite with bath and walk-in closet. |
| Bedroom 3 | 14′ × 14′ | Front guest suite with bath and walk-in closet. |
| Flex / study | 16′ × 16′ | Flexible front room entered beside the upper stair landing. |
| Primary bath / closet | 8′ × 12′ each | Separate doors from the primary bedroom. |
| Guest baths / closets | 7′ × 8′ each | Two pairs of guest-suite service rooms. |
| Stair reservation | 10′ × 16′ | Schematic reserve only; rise, treads and landings are not a completed stair design. |
| Lift reservation | 6′ × 6′ | Aligned on both levels; final lift and shaft dimensions require design. |
| Laundry | 6′ × 6′ | Compact upper-level service room beside the lift reserve. |
Use this design as a starting point. Bring your property, priorities and favorite details to the first conversation.
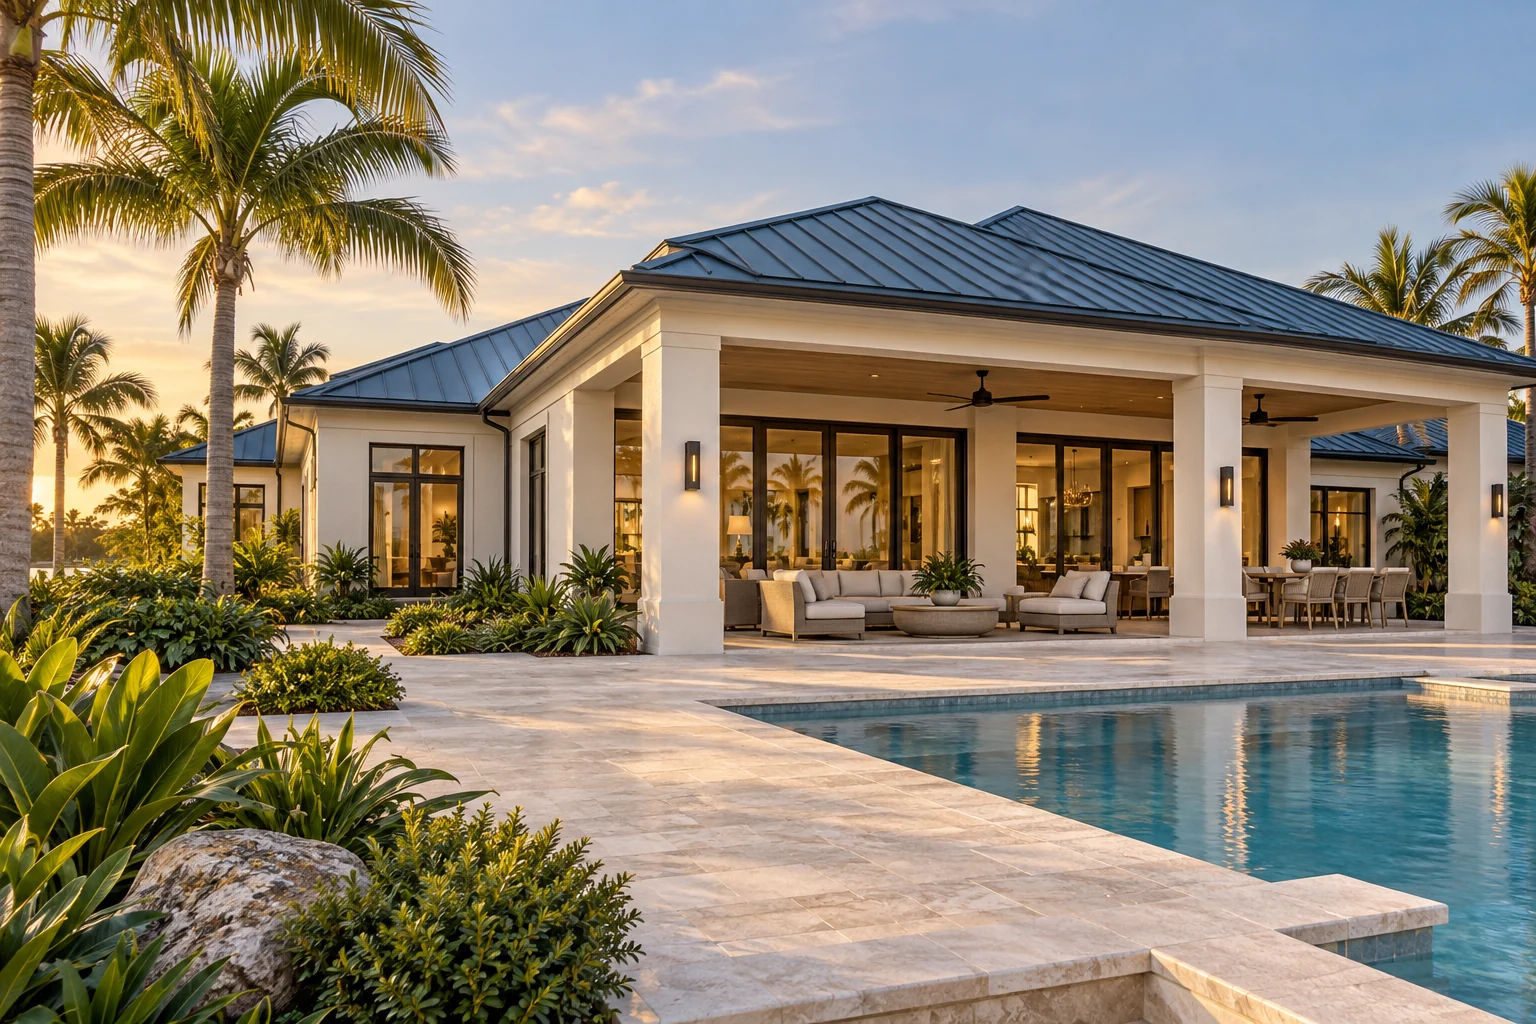 DESIGN CONCEPT
Single-level living
A private primary suite, connected gathering spaces, and a lanai that brings the outdoors into your day.
Plans, 3D tour & interiors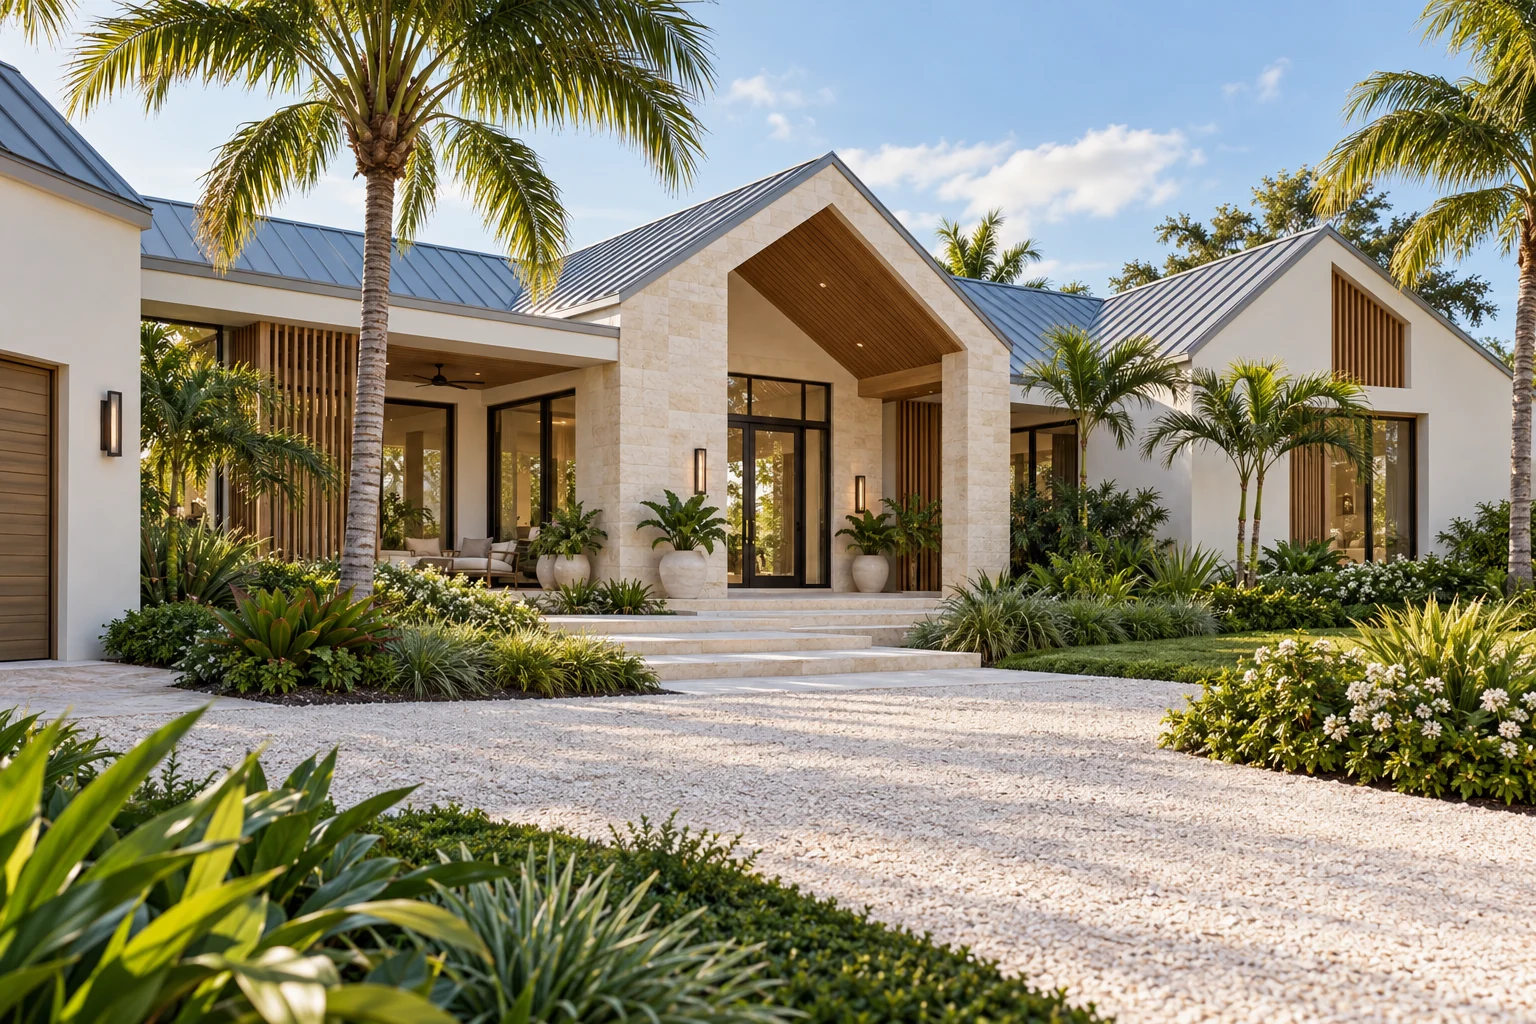 DESIGN CONCEPT
Dedicated study
Space for family, guests, focused work, and the moments that bring everyone together.
Plans, 3D tour & interiors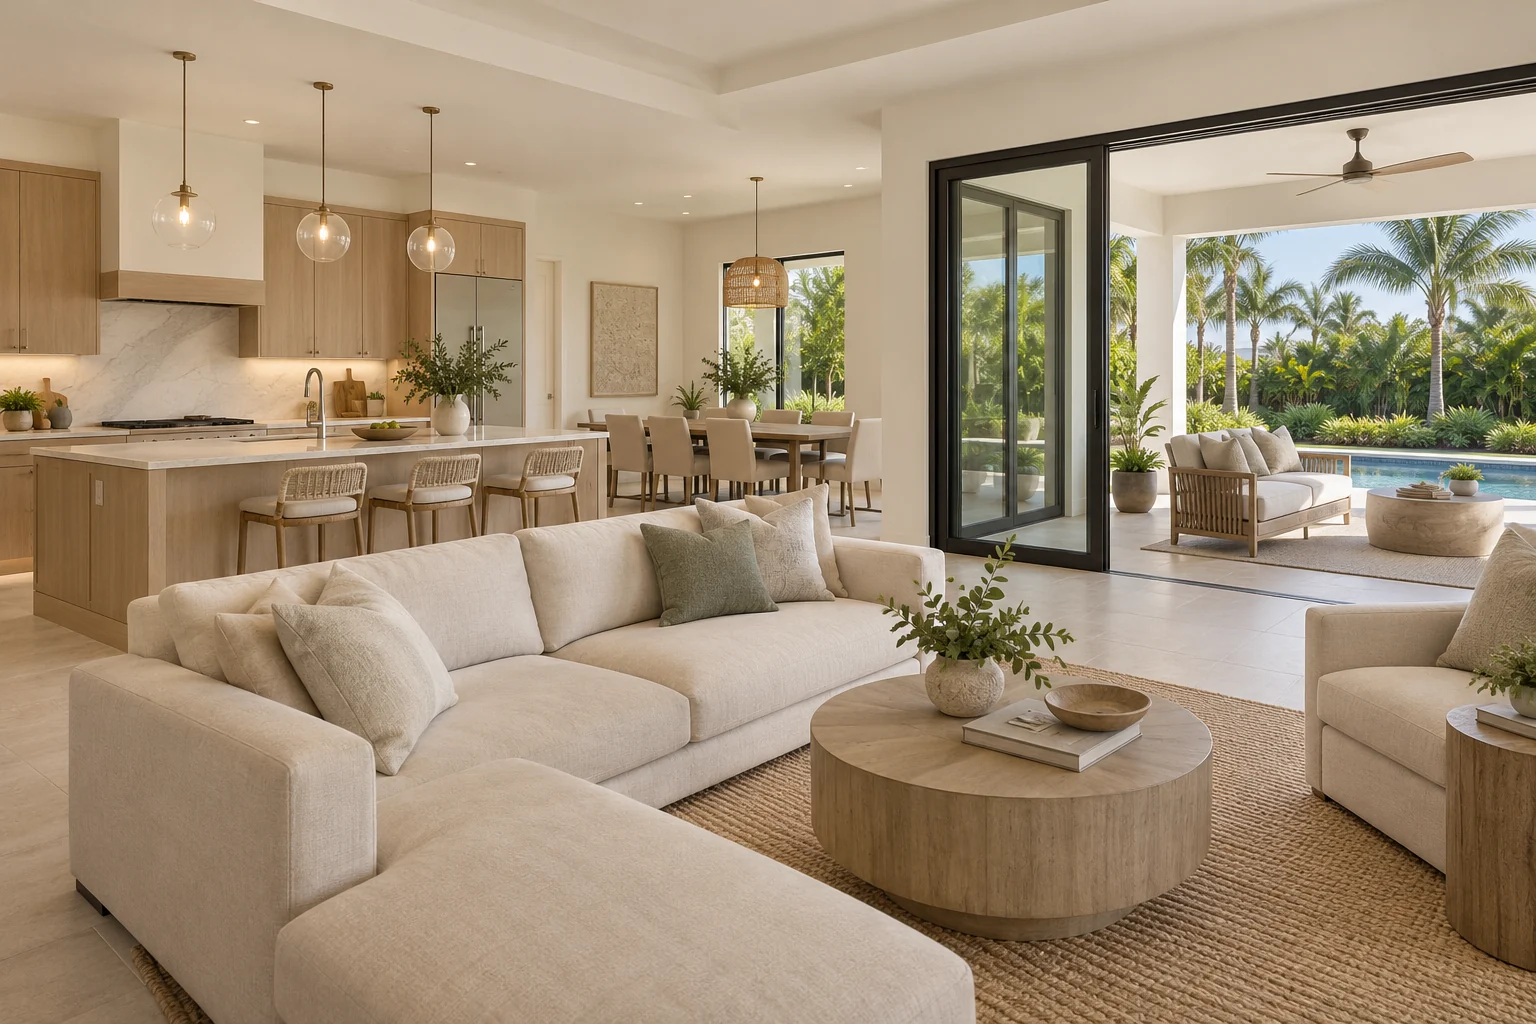
Tell us what you like and what you’d make your own.